
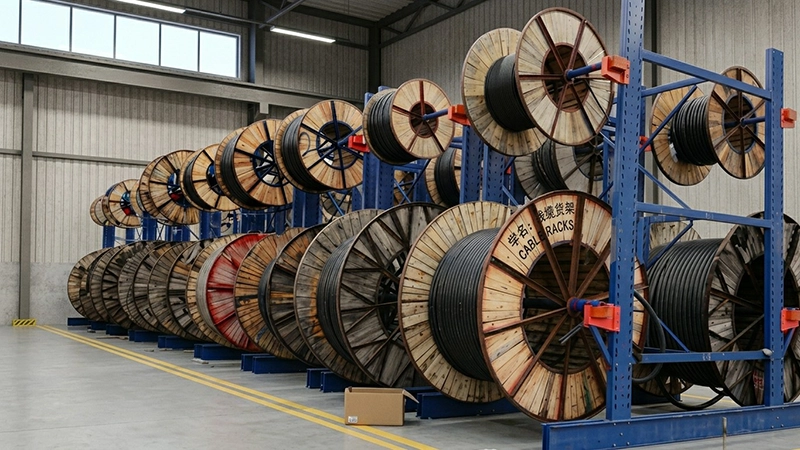
A cable drum rack that fits the drawing but not the aisle is a storage problem, not a storage solution. In one recorded project the rack body was never in doubt: a 9,630 x 1,200 x 3,150 mm cable drum rack had already been configured for diameter 800 mm reels on the lower level and 500 / 600 mm reels on the levels above. What had not been settled was how many rows that factory floor could actually carry.
In the 10 x 4.3 m area of that project, a two-row arrangement left roughly 1,550 mm between the rack and the opposite obstruction, and that remainder was judged unusable for retrieving reels with the plant’s own forklift. The layout was changed to one row per area. That figure is a project conclusion with a defined input set, not an aisle rule that can be copied onto another site, and the method behind it is what this article sets out.
Calculate the aisle before you fix the bay count
The usual planning sequence runs backwards. A planner picks two rows because two rows hold more reels, then discovers the truck has nowhere to turn. The sequence that survives contact with a real factory is shorter: take the usable strip width between the nearest obstructions, subtract the rack width for each row under consideration, and read the remainder against what the handling equipment needs. Only then does the number of rows become a decision rather than an assumption. Rack length affects positions along the row; it does not create aisle, and a 9,630 mm rack in a 10 m strip already consumes almost the whole length.
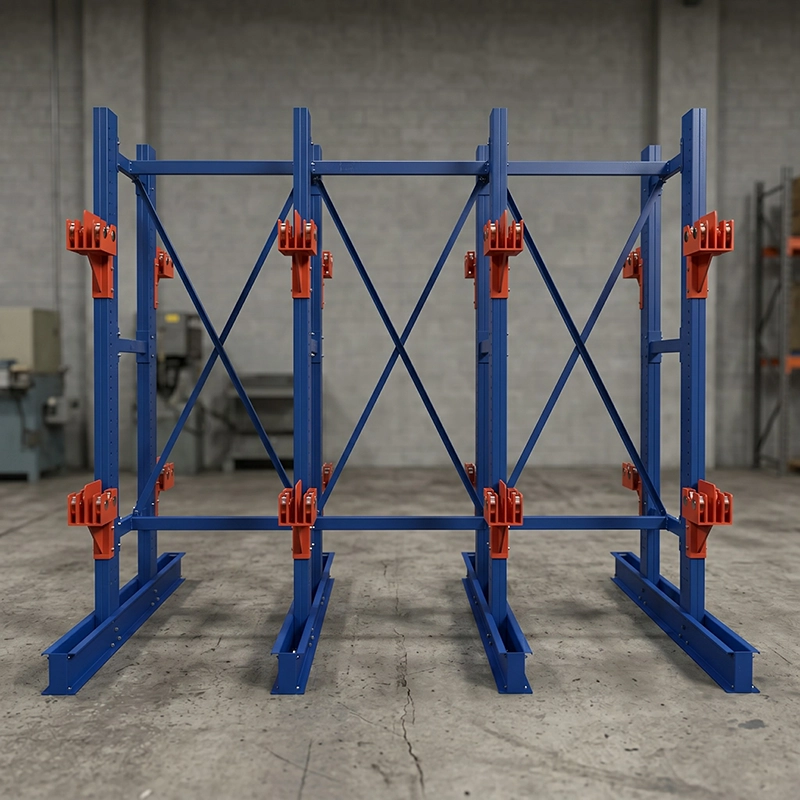
This is also where the truck’s dimensions enter the calculation, not later. Aisles are set by the vehicle that has to enter them: its overall width, its mast and carriage, the load hanging in front of it, and the footprint it sweeps when it turns from the cross aisle into the rack face. A layout drawn without those numbers is a sketch, and it is the sketch that gets reworked after the rack is delivered.
How project 13839 compared one row against two
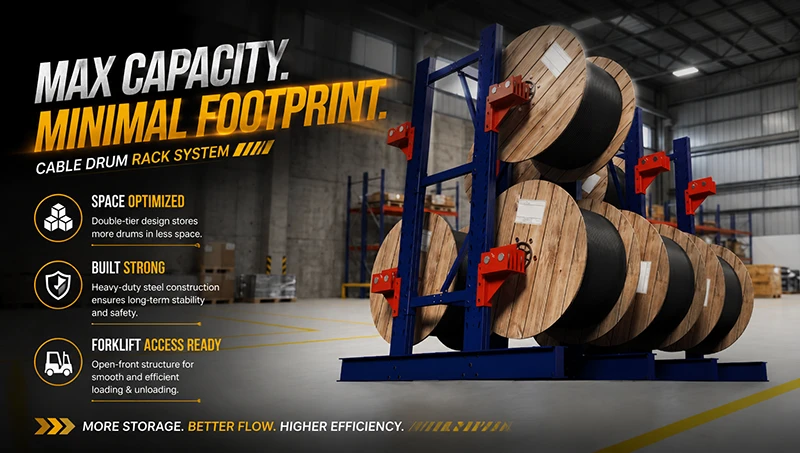
The comparison in opportunity 13839 was made on positions as well as aisle. With the documented single row, the configuration provides 12 positions for diameter 800 mm reels and 48 positions for the two smaller diameters across its levels. A second row would have doubled the frontage for the same rack geometry, and that is exactly why it was examined first: more positions in the same footprint is the obvious gain. The option failed on the residual aisle, not on capacity. With two rows in the 10 x 4.3 m area, about 1,550 mm remained, and the project judged that space insufficient for forklift retrieval of the reels it was storing. A rack full of reels that cannot be reached is not extra capacity, so the proposal kept one row per area.
The same test was then applied to a second strip of 10 x 3.9 m, and it produced the same answer, because the strip is narrower again. The decision therefore rests on a repeated subtraction: rack width multiplied by row count, taken out of the available strip, with the remainder checked against the truck. Note the boundary of this record. It describes what was decided for these two areas with this rack width and this reel mix. It does not state a rated load, a universal minimum aisle, or a rack width that will work anywhere else.
What the 1,550 mm figure does not decide
The number is easy to misuse in three ways. First, it is not a minimum aisle standard. It is the width that was left over in a particular strip after a particular rack was placed, and the judgement attached to it belongs to a specific forklift and a specific reel. A narrower truck or a different retrieval routine could reach a different conclusion on the same floor; a larger truck would reject 1,550 mm faster.
Second, it is a geometric result, not a property of the rack. Change the available strip from 4.3 m to something wider, or change the rack width, and the remainder changes with it. A wider area can hold two rows with a workable aisle; a narrower one may not hold one row plus a working aisle at all, regardless of how many reels the site needs to store. Treating the figure as a fixed threshold hides that arithmetic.
Third, it covers only the clear distance to the opposite obstruction. It says nothing about a column that projects into the strip, a door that swings into the lane, the turning area at the end of the row, walkway segregation, or overhead pipework and sprinkler drops above the loaded height. Those conditions can remove usable aisle from a layout that measures correctly on a plan, which is why the site survey matters as much as the arithmetic.
A single row is the right answer when the strip is narrow, when the truck needs most of the width to turn, or when reel diameters vary enough that the retrieval path itself is the constraint. Two rows remain a legitimate option on wider strips, with a narrower rack, with a truck that needs less aisle, or where reels are handled by crane rather than by forklift. The method decides which of these applies; the example does not.
Site information a row-count decision needs
Before a row count can be fixed, the planning team needs to supply the handling and building data that the aisle calculation consumes:
- Forklift type and model, including overall width, mast and carriage dimensions, and rated capacity at the load centre actually used.
- The aisle width that truck requires for right-angle stacking, taken from its own documentation or a measured trial on site, not from habit.
- Column grid in both directions, with column footprint, positions and any column standing inside the proposed rack or aisle strip.
- Door openings, route from the yard or production line, and the turning space available at the ends of each rack row.
- Clear height, overhead obstructions, and clearances to walls and equipment, stated as measured distances rather than as descriptions.
- The reel list: outside diameter, drum width, core bore, unit weight and quantity, plus the reel that must never be double-handled.
Questions that come up before the layout is signed off
Can a second row be added later if the plant changes truck?
Only if the strip had spare width in the first place. In the 10 x 4.3 m areas of opportunity 13839 the second row was rejected at planning stage, and later changes to the truck would not create floor space. What can be re-examined later is the aisle requirement itself, the rack width, or the reel mix assigned to each level, since support positions in the dedicated upright profile are set on a 100 mm pitch and can be re-set for different drum diameters.
Is 1,550 mm a figure we can quote in our own specification?
No. It should be read as the recorded outcome of one site’s subtraction, tied to one rack width, two specific floor areas and one forklift. A quotation for another plant has to repeat the calculation with that plant’s strip, columns, doors and truck before any aisle width is written down, and the same applies to the row count that follows from it.
The cable drum rack range covers main and auxiliary frames, two-level or single-level build, and adjustable reel support positions, but none of those options answer the aisle question on their own. Send the strip dimensions, the column grid and the forklift details together with the reel list, and the row count can be settled against the numbers instead of against a layout copied from another factory.
Benötigen Sie eine individuelle Lagerlösung?
Sprechen Sie direkt mit unseren technischen Ingenieuren. Wir bieten kostenlose Strukturplanungen, Bewertungen von Hochlast-Katalogen und schnelle B2B-Preisangebote.
Jetzt Angebot anfordern →