🏭 Steelpallet · Direkt vom Werk · OEM möglich

Carack Doppelseitiges Kabeltrommel-Regal für gemischte Lagerung auf engen Flächen
Carack

Carack Mischlagerungs-PDP für schmale Gassen. Einreihige Anordnung, untere Ebene Ø800 mm, obere Ebene Ø500/600 mm, mit Beispiel-Kapazitätsangaben vorbehaltlich technischer Vereinbarung.

100%
Stahlqualität
Schwer
Belastungsklasse
Maßgefertigt
Größen gebaut
Carack Doppelseitiges Kabeltrommel-Regal für gemischte Lagerung auf engen Flächen

Layout & Hochdichte gemischte Lagerung

Wenn der Gang schmal ist, ist die praktische Lösung nicht, mehr Reihen in dieselbe Breite zu pressen. Im Beispiel-Layout hält die untere Ebene Ø800-mm-Trommeln, die obere Ebene hält Ø500/600-mm-Trommeln, und eine Reihe bietet 12 große plus 48 kleine Positionen, vorbehaltlich der technischen Vereinbarung.
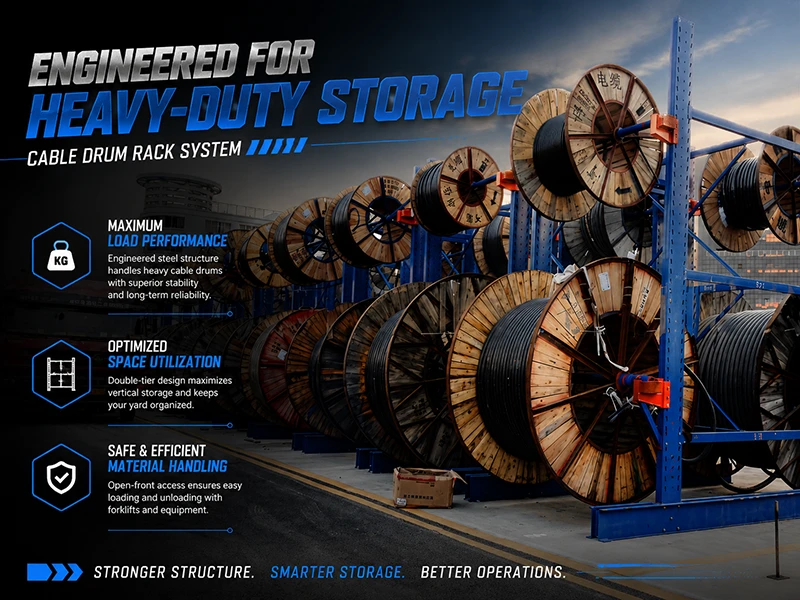
Schwerlast-Kabeltrommel-Regalsystem mit großen Holztrommeln entlang eines Lagergangs
10 × 4,3 mZwei Reihen lassen nur 1.550 mm Gangbreite; nicht geeignet für normalen Arbeitsverkehr.
10 × 3,9 mEinreihen-Layout hält den Gang praktikabel für die Handhabung.
9630 × 1200 × 3150 mmBeispiel-Regalgröße aus der Projektdatei, vorbehaltlich der technischen Vereinbarung.
4,3-m-Gang Eine Arbeitsreihe ist die nutzbare Lösung

Zwei Reihen reduzieren den Gang auf 1.550 mm, was kein normaler Gabelstapler-Arbeitskorridor ist.

Gemischte Trommel-Schichtung Ø800 mm unten, Ø500/600 mm oben

Trennen Sie große und kleine Trommeln nach Ebene, um den Zugang frei und die Lagerung dicht zu halten.

Einreihen-Kapazität 12 große + 48 kleine Positionen

Dies ist der Beispiel-Projektwert, keine universelle Bewertung.

Gangplanung Halten Sie den Gabelstaplerweg nutzbar

Betrachten Sie 1.550 mm nicht als sicheren normalen Betriebsgang.

Gebaut für enge Gänge, gemischte Trommelgrößen und einen nutzbaren Gabelstaplerweg

Diese Seite richtet sich an Lagerleiter, die dichte Lagerung benötigen, aber die Gangnutzbarkeit nicht opfern können. Die Projektdatei zeigt zwei Gänge, 10 × 4,3 m und 10 × 3,9 m. In beiden Fällen ist das praktische Layout eine Reihe pro Gang.

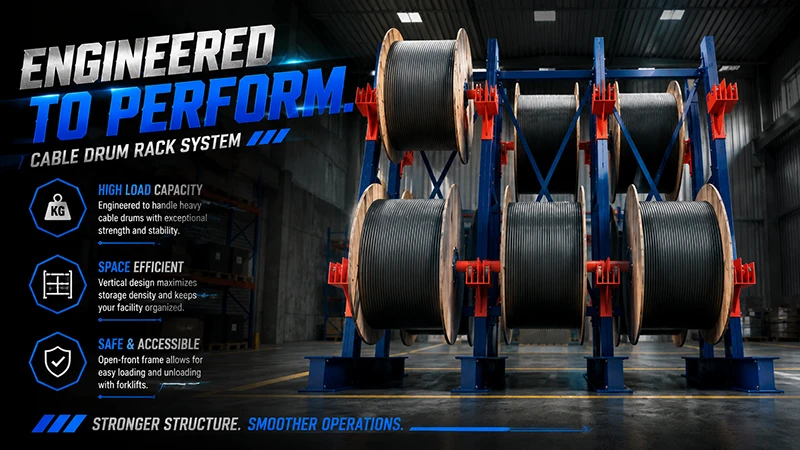
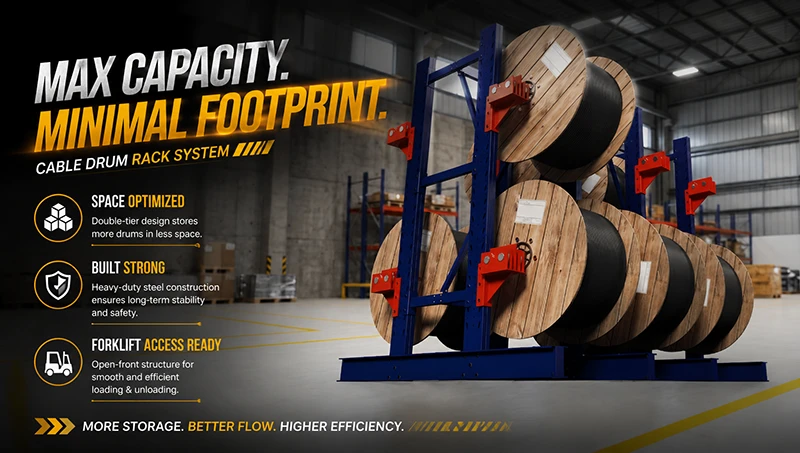
Im Beispiel-Layout trägt die untere Ebene die größeren Ø800-mm-Trommeln und die obere Ebene die kleineren Ø500/600-mm-Trommeln. Diese Aufteilung hält den Schwerpunkt tiefer, hält die obere Ebene zugänglich und verhindert, dass das Layout zu einem Sackgassen-Stack aus gemischten Größen wird. Die Beispiel-Regalgröße beträgt 9630 × 1200 × 3150 mm, und der Beispiel-Ladeplan von 12 großen plus 48 kleinen Positionen muss vor der Produktion in der technischen Vereinbarung bestätigt werden.

  • Verwenden Sie eine Reihe, wenn die Bucht schmal ist und der Gabelstaplerweg offen bleiben muss.
  • Use large drums on the lower level and small drums on the upper level to separate access by diameter.
  • Use the technical agreement to define the actual drum mix, the bay width, and the handling method.
Choose the number of rows, the level distribution, and the aisle rule that fits the site
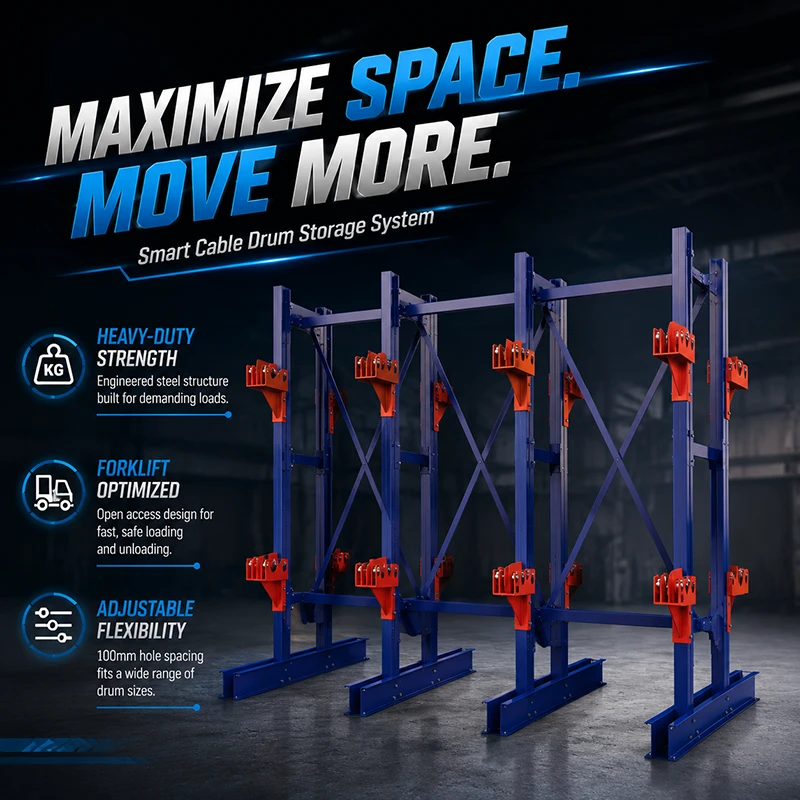
Mehrere leere Kabeltrommel-Regalfächer mit blauen Verstrebungsrahmen und roten verstellbaren Stützen Recommended for narrow bays

Single-mix storage

Best when the bay is 10 × 4.3 m or 10 × 3.9 m and you still need a usable forklift aisle.
One row per bay Large drums at the bottom Small drums on top
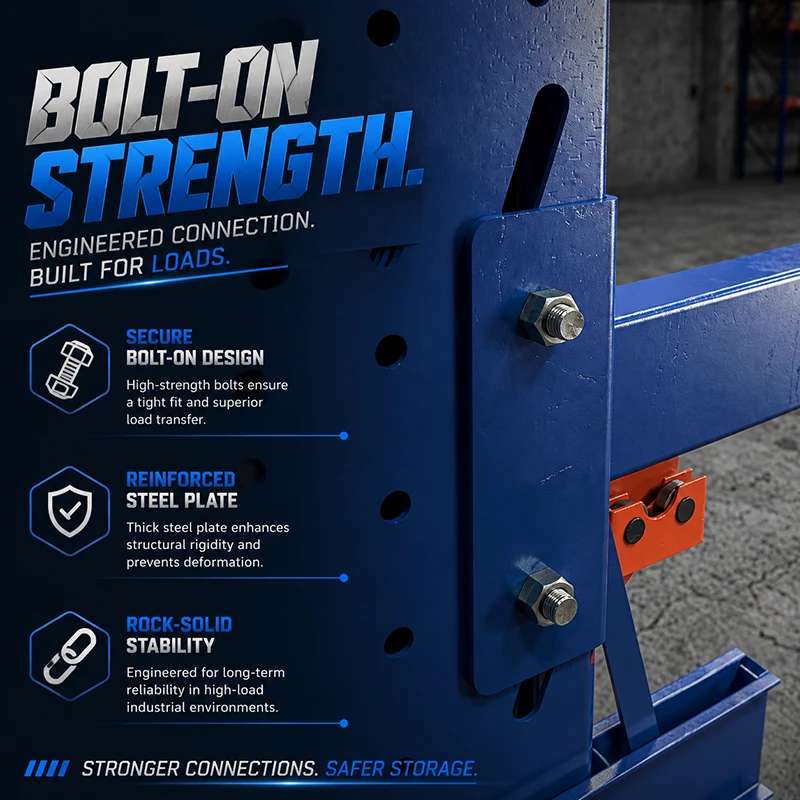
Nahaufnahme einer verschraubten Stahlplattenverbindung zwischen einem Kabelregal-Ständer und einem Grundbalken Structure detail

Two-level loading with mixed sizes

Use a lower level for Ø800 mm drums and an upper level for Ø500/600 mm drums to keep mixed stock organized.

Levels by diameter Bolted frame connections Forklift-friendly access
Mehrere leere Kabeltrommel-Regalfächer mit blauen Verstrebungsrahmen und roten verstellbaren Stützen Project-specific

Custom row spacing and end spacing

If the site requires a different drum mix, a wider service aisle, or a different handling direction, the layout should be reviewed before production.

Confirmed by technical agreement Customized end clearances Production only after approval

The layout protects aisle usability before maximizing the number of locations

01

One row keeps the aisle usable

In a 4.3 m wide bay, two rows leave only 1,550 mm of passage, which is too narrow for normal work traffic.

02

Large and small drums remain separated

The lower level handles the heavy Ø800 mm drums, while the upper level handles the lighter Ø500/600 mm drums.

03

Forklift access remains in the center

The layout is planned around a usable forklift path, not around squeezing in a second row that cannot be operated safely.

04

Zahlen sind projektspezifisch

The dimensions 9630 × 1200 × 3150 mm and the example with 12 + 48 locations are project values that only become real after the technical agreement.

Turn a rack size into a working layout in four steps

1

Measure the rack

Send the usable length, width, and any fixed obstacles so the row count is calculated based on the real site.

2

List the drum mix

Confirm the diameters, quantity mix, and drum sizes to be placed on the lower and upper level.

3

Set the aisle rule

Agree on the forklift type, turning radius, and minimum safe aisle before anyone treats the layout as final.

4

Approve the technical agreement

Only after the agreement is confirmed should rack size, slot count, and packing plan go to production.

Klare Antworten auf die vier Layout-Fragen, die Käufer zuerst stellen

How many rows can a 4.3 m wide rack accommodate?

For this project class, the working answer is one row. Two rows leave only 1,550 mm aisle width, which is not considered a normal usable working aisle.

How are large and small drums stacked?

Use the lower level for Ø800 mm drums and the upper level for Ø500/600 mm drums so the mixed sizes stay organized and reachable.

How many positions does one row hold?

Das Beispielprojekt zeigt 12 große Positionen plus 48 kleine Positionen in einer Reihe, aber die endgültige Anzahl muss in der technischen Vereinbarung bestätigt werden.

What aisle width should I plan for?

Plan the width your actual forklift and handling method require. Do not plan a working aisle of about 1,550 mm if the site needs normal forklift operation.

Send the rack dimensions and drum mix, and we will create the single-row layout

Send the usable length, width, drum diameters, quantity mix, and forklift type. We will confirm whether the site should stay at one row, and if not, where the layout stops being practical.

Preisdetails anfordern


    Angebotsanfrageliste

    Ihre Angebotsanfrageliste ist leer.

    Professionelle Blaupausen-Zeichnungen freischalten

    Bitte geben Sie Ihre geschäftlichen Kontaktdaten an, um die originalen CAD/DWG-Zeichnungen und technischen Berechnungen abzurufen.