
Layout & High-Density Mixed Storage
Carack Double-Sided Cable Drum Rack for Narrow-Site Mixed Storage
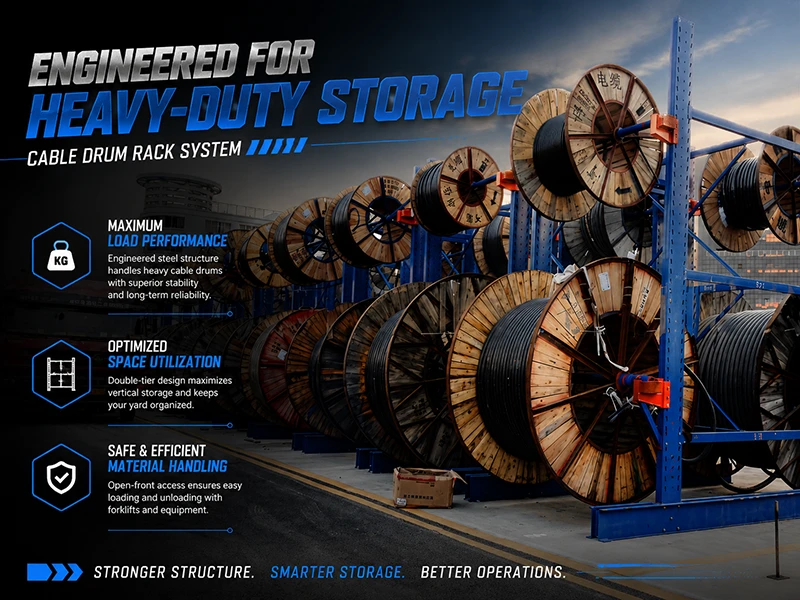
When the bay is tight, the working answer is not to force more rows into the same width. For the sample layout, the lower tier holds Ø800 mm reels, the upper tier holds Ø500/600 mm reels, and one row delivers 12 large positions plus 48 small positions, subject to the technical agreement.
One working row is the usable answer
Two rows reduce the aisle to 1,550 mm, which is not a normal forklift working corridor.
Ø800 mm below, Ø500/600 mm above
Separate large and small reels by tier to keep access clear and storage dense.
12 large + 48 small positions
This is the sample project value, not a universal rating.
Keep the forklift lane usable
Do not treat 1,550 mm as a safe normal operating aisle.
Built for narrow bays, mixed reel sizes, and a workable forklift path
This page is for storage supervisors who need dense storage, but cannot sacrifice aisle usability. The project file shows two bays, 10 × 4.3 m and 10 × 3.9 m. In both cases, the practical layout is one row per bay.
On the sample layout, the lower tier carries the larger Ø800 mm reels and the upper tier carries the smaller Ø500/600 mm reels. That split keeps the center of gravity lower, keeps the upper tier accessible, and prevents the layout from becoming a dead-end stack of mixed sizes. The example rack size is 9630 × 1200 × 3150 mm, and the example loading plan of 12 large positions plus 48 small positions must be confirmed in the technical agreement before production.
- Use one row when the bay is narrow and the forklift aisle must stay open.
- Use lower-tier large reels and upper-tier small reels to separate access by diameter.
- Use the technical agreement to lock the real reel mix, bay width, and handling method.
Choose the row count, tier split, and aisle rule that fits the site
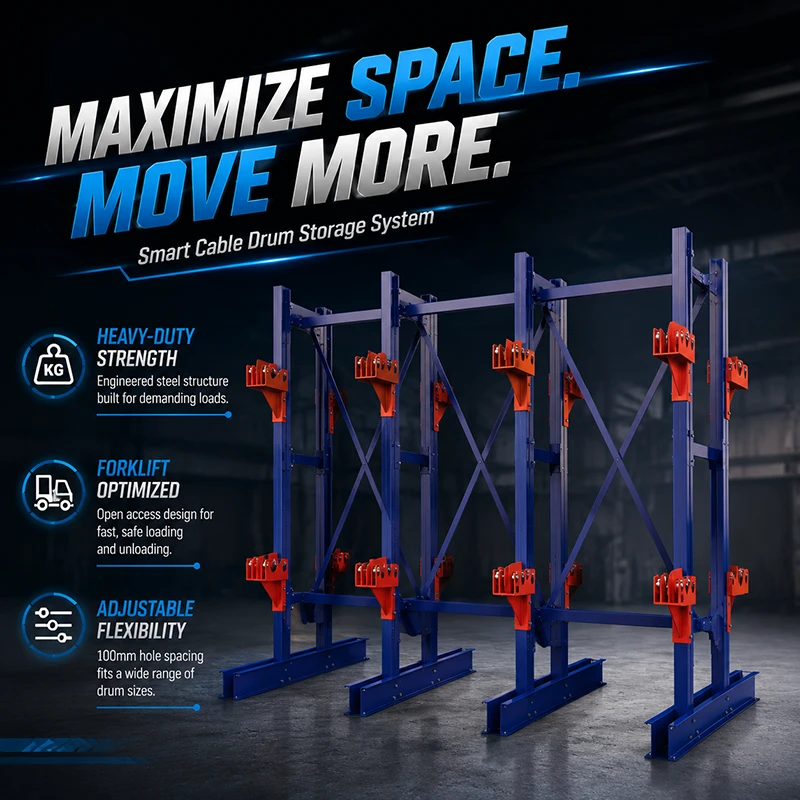
Recommended for narrow bays
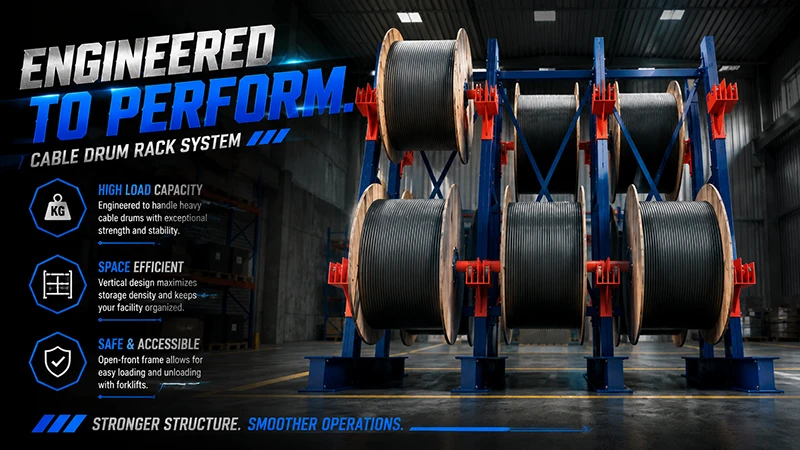
Single-row mixed storage
Best when the bay is 10 × 4.3 m or 10 × 3.9 m and you still need a usable forklift corridor.
Large reels below
Small reels above
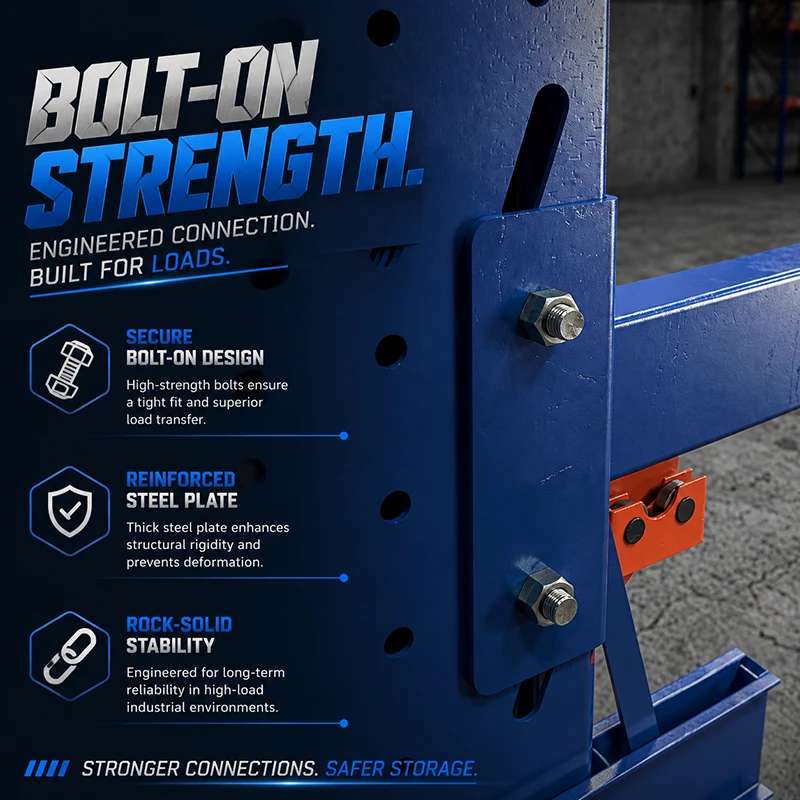
Structure detail
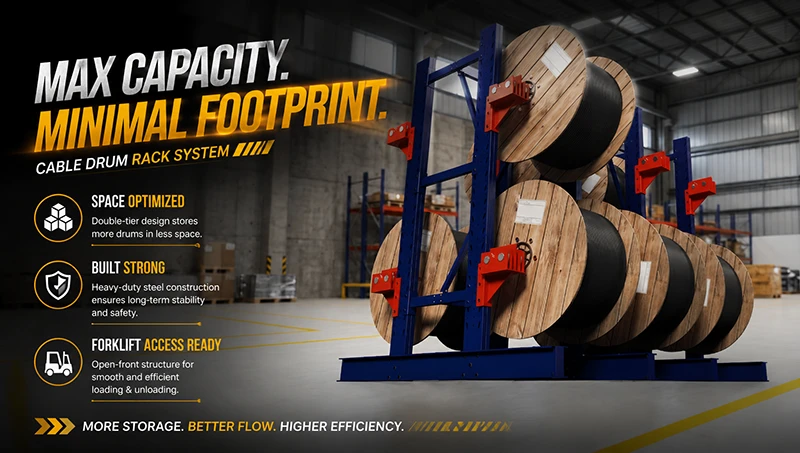
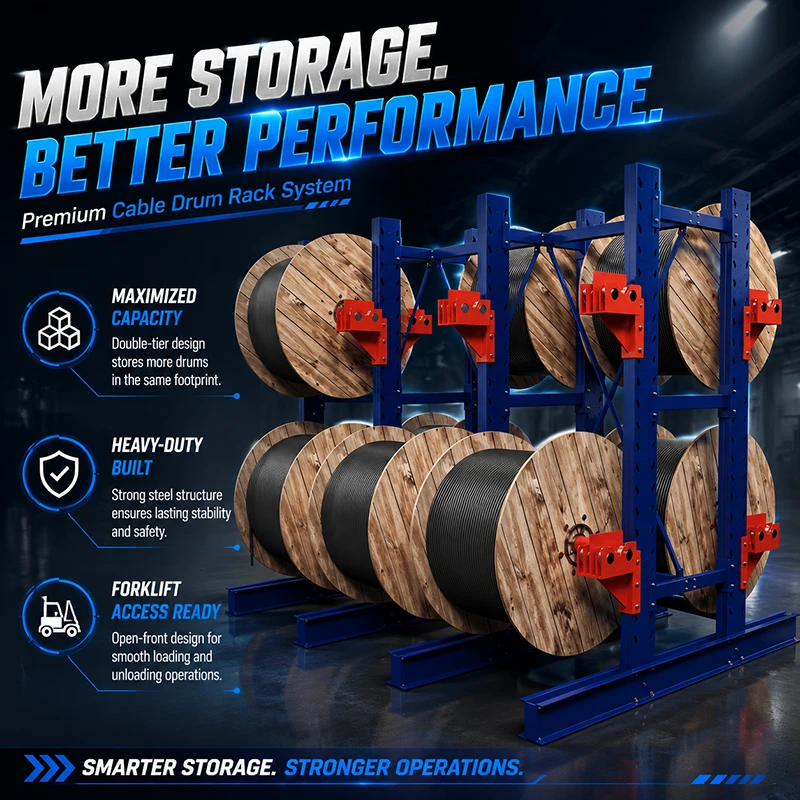
Mixed-size two-tier loading
Use a lower tier for Ø800 mm reels and an upper tier for Ø500/600 mm reels to keep the mixed inventory readable.
Bolted frame joints
Forklift-friendly access
Project-specific
Custom row pitch and end clearance
If the site needs a different reel mix, a wider service lane, or a different handling direction, the layout should be re-checked before production.
Adjusted end gaps
Production only after sign-off
The layout protects aisle usability before it chases slot count
One row keeps the lane usable
In a 4.3 m bay, forcing two rows leaves only 1,550 mm for passage, which is too tight for normal working traffic.
Large and small reels stay separated
The lower tier handles the heavy Ø800 mm reels, while the upper tier handles the lighter Ø500/600 mm reels.
Forklift access stays at the center
The layout is planned around a usable forklift lane, not around squeezing in a second row that cannot be operated safely.
Numbers are project-specific
The 9630 × 1200 × 3150 mm size and 12 + 48 slot example are project values, and they only become real after technical agreement.
Turn the bay size into a working layout in four steps
Measure the bay
Send the usable length, width, and any fixed obstructions so the row count is based on the real site.
List the reel mix
Confirm the diameters, quantity mix, and the reel sizes that need to sit on the lower and upper tiers.
Freeze the aisle rule
Agree the forklift model, turning path, and minimum safe aisle before anyone treats the layout as final.
Approve the technical agreement
Only after the agreement is confirmed should the rack size, slot count, and packing plan move to fabrication.
Straight answers for the four layout questions buyers ask first
How many rows can a 4.3 m bay take?
For this project class, the working answer is one row. Two rows leave only 1,550 mm of aisle, which is not considered a normal usable working aisle.
How are large and small reels layered?
Use the lower tier for Ø800 mm reels and the upper tier for Ø500/600 mm reels so the mixed sizes stay organized and reachable.
How many positions does one row hold?
The sample project shows 12 large positions plus 48 small positions in one row, but the final count must be confirmed in the technical agreement.
What aisle width should I reserve?
Reserve the width required by your actual forklift and handling method. Do not plan a working aisle around 1,550 mm if the site needs normal forklift operation.
Submit the bay dimensions and reel mix, and we will map the single-row layout
Send the usable length, width, reel diameters, quantity mix, and forklift model. We will confirm whether the site should stay one row, and if not, where the layout stops being practical.