
Derack for 3PL Warehouse Space Optimization: Stack Higher Before Renting New Space
Learn how 3PL and contract warehouses can evaluate Derack stackable steel pallet racks for overflow capacity—vertical density, clear aisles, mixed-SKU control and a realistic rent-versus-CAPEX comparison.
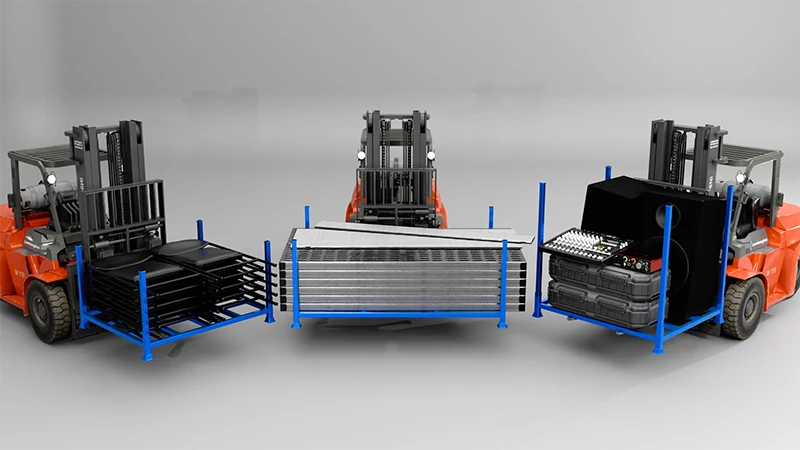
Turn floor congestion into controlled vertical storage
When a contract warehouse is full, the first question is not always “Where can we rent another building?” It may be “Which inventory can be safely converted from one floor layer into a stackable unit?”
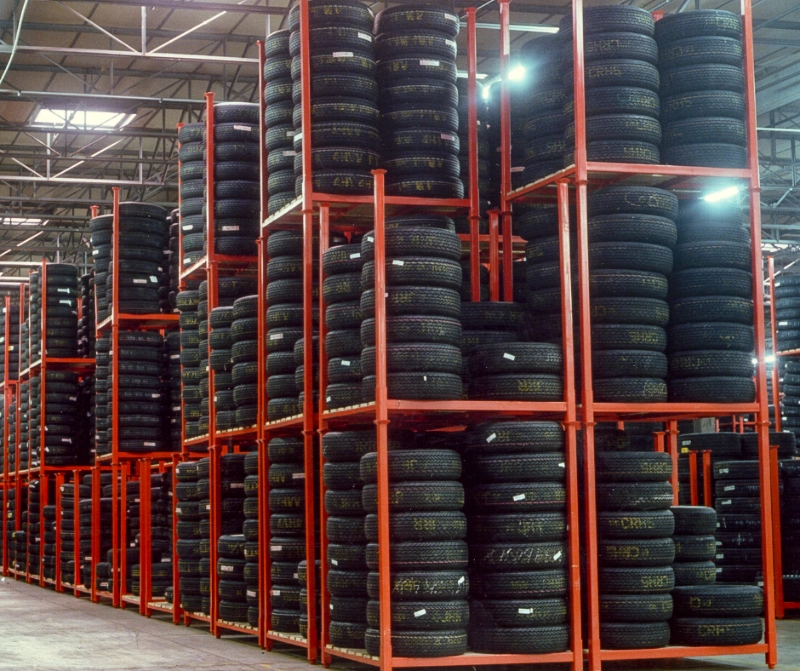
Derack combines a steel pallet base with removable upright posts so a loaded unit can be handled by forklift and stacked as a load-bearing frame. In a suitable 3PL zone, this can create a practical path from loose floor stacking toward two or three storage levels—subject to the rack design, load, ceiling height, fire code, forklift reach and approved stacking limit.
- Illustrative density model: one floor position becomes three vertical positions only when the clear height, load geometry and safety review support it. This is a planning example, not a capacity promise.
- Keep the aisle usable: plan the forklift turning envelope, pedestrian separation, emergency exits and fire-service access before filling the third level.
- Protect mixed SKUs: make each rack a traceable load unit with a location code, SKU family, batch rule and visible status label.
- Compare total cost: measure recovered floor positions against incremental rack investment, handling time, damage exposure and the cost of temporary or permanent new space.
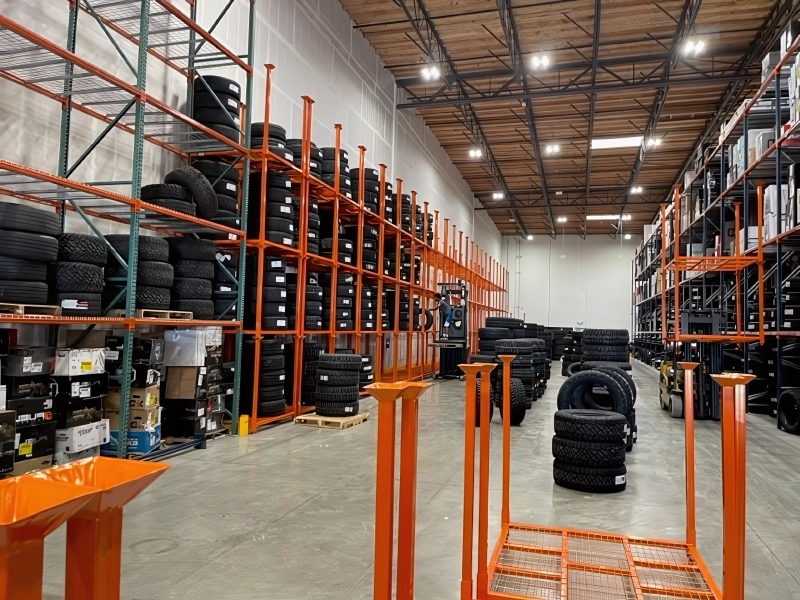
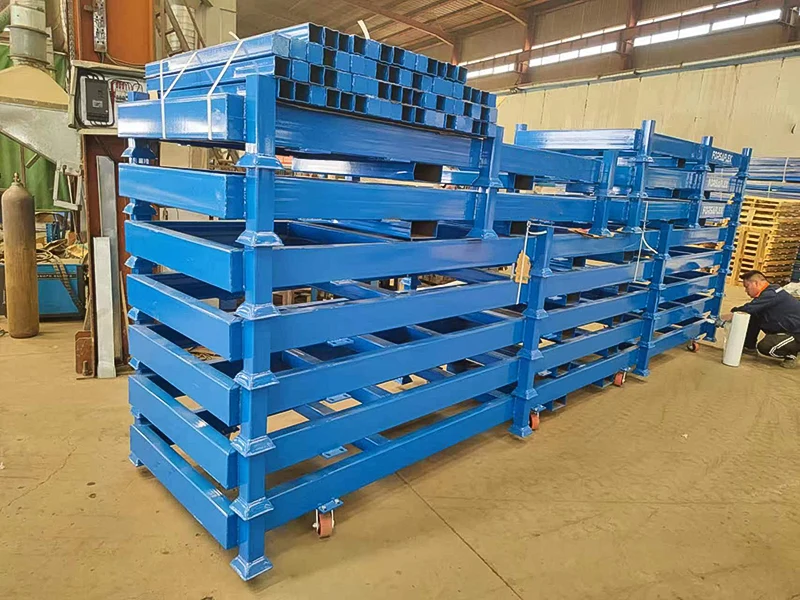
Three ways to respond to a 3PL capacity spike
BEST FOR CONTROLLED DENSITY
Derack stackable storage units
Use when the same handling equipment serves several palletized or unitized SKUs and you need flexible, non-permanent vertical capacity.
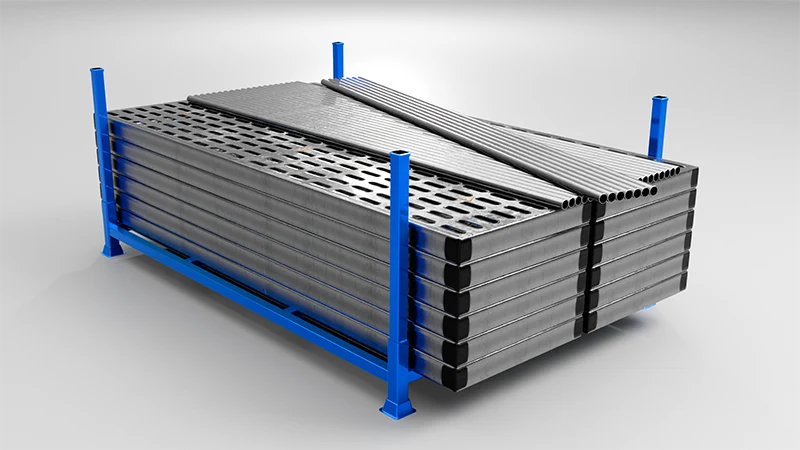
BEST FOR SELECTIVE ACCESS
Fixed pallet racking
Prefer this route when operators need frequent access to individual pallet positions, exact beam levels and a permanent aisle plan.
BEST FOR SHORT-TERM RELIEF
Temporary overflow space
Renting nearby space or using ground stacking may be simpler for a short, low-value surge when the inventory cannot be unitized or safely stacked.
More positions without pretending every SKU is the same
Vertical space, measured first
Start with clear height, unit height, top clearance and the approved number of stack levels. A three-level sketch is useful for comparison; it must not override fire, building or equipment limits.
Aisles remain part of the design
Separate storage lanes from travel lanes, mark turning and staging areas, and keep exits, sprinklers and emergency routes unobstructed. Density is only useful when the operation can still move.
Mixed SKU rules stay visible
Group by compatible footprint and handling rule, then assign rack ID, SKU, batch, quantity and stack level. Do not mix loads merely because they fit inside the same base.
Costs are compared as a system
Compare new-space rent with rack CAPEX, floor-position recovery, forklift touches, setup time and damage risk. The result depends on your local rent, peak duration and inventory profile—not a universal saving percentage.
A practical rollout for a crowded contract warehouse
Map the current floor
Share the warehouse plan, clear height, aisle widths, dock flow, rack positions, SKU dimensions, weights and peak inventory by week.
Segment eligible inventory
Identify stable unit loads that can be lifted and stacked. Exclude unstable, damaged, incompatible or frequently picked goods until reviewed.
Model density and cost
Test one-, two- and three-level layouts against aisle, fire and equipment constraints, then compare recovered positions with the cost of extra space.
Pilot and standardize
Train drivers on stable placement and level limits, label every unit, monitor touches and near misses, and expand only after the pilot is accepted.
Questions to answer before stacking higher
How much vertical space can we use?
Use the clear ceiling height minus the rack/load height, forklift clearance, sprinkler and fire-control requirements, and a safe operating margin. A simple illustration may show one floor position becoming three levels, but the actual permitted height and number of levels require site and engineering confirmation.
How do we keep aisles open?
Place rack footprints only after marking the required forklift turning envelope, pedestrian routes, staging zones, exits and fire access. The density estimate should report usable positions after these exclusions, not just the theoretical floor area.
Will this cost less than renting another warehouse?
It can, but there is no universal percentage. Compare rack purchase and handling costs with rent, deposits, transport between sites, labor, insurance and the number of peak months. We can build an illustrative comparison from your plan and volumes; the estimate is not a savings guarantee.
How can a 3PL manage mixed SKUs?
Use rack families or base configurations for compatible footprints, assign a unique rack ID and level, and record SKU, batch, quantity and status in the WMS or location sheet. Derack is a better fit for stable, unitized batches than for high-frequency random access to small individual cartons.
When is Derack not the right answer?
Do not force it into a warehouse that needs unrestricted individual-pallet access, automated shuttle handling, incompatible load shapes or a very low initial budget with no TCO review. Fixed selective racking, ground stacking or rented overflow space may be more appropriate.
B2B Racking Structural Engineering Calculator
Input your structural guidelines below. Our math system calculates material deflection, stress bounds, and recommends optimal profiles.
Click Compute to calculate stress factors and display structural drawing recommendations.