
Estanterías de Materiales Apilables
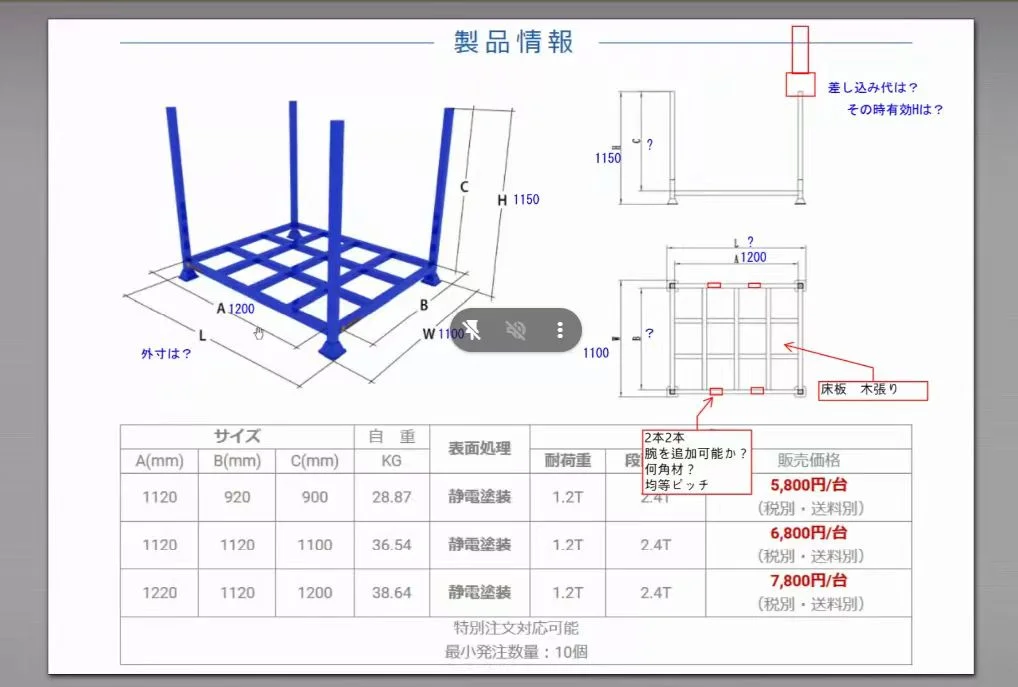
Open steel racks that stack into stable columns for bars, profiles, and loose components — no rack permit, no wall anchors, no wasted floor space.
Almacenamiento de materiales que builds upward
When bars and component bins overflow onto the floor, fixed racks run out of height. Stackable material racks add a level — or a whole new column — without touching the building.
Each bay is a welded steel frame with spaced rack levels that register onto the bay below, so a 3-level unit becomes a stable 4-high stack in minutes. Long bars, profiles, and loose parts sit on open shelves that keep every item visible and within reach of crane or forklift. The galvanized finish resists workshop dust, moisture, and daily handling.
- Stackable frame — no bolts or wall anchors
- Open rack levels for bars, profiles, and bins
- 3 to 5 levels per bay, add or remove as stock changes
- Hot-dip galvanized for workshop and semi-outdoor use
- Nests flat when empty for economical return freight
Tres formas de usar stackable material racks
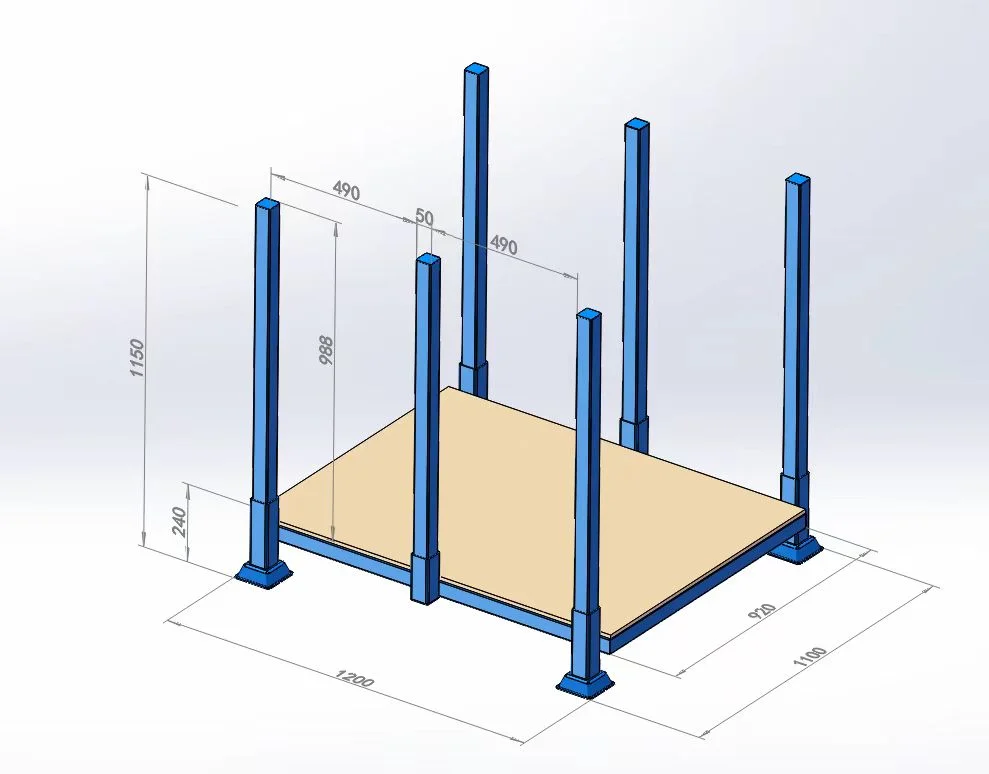
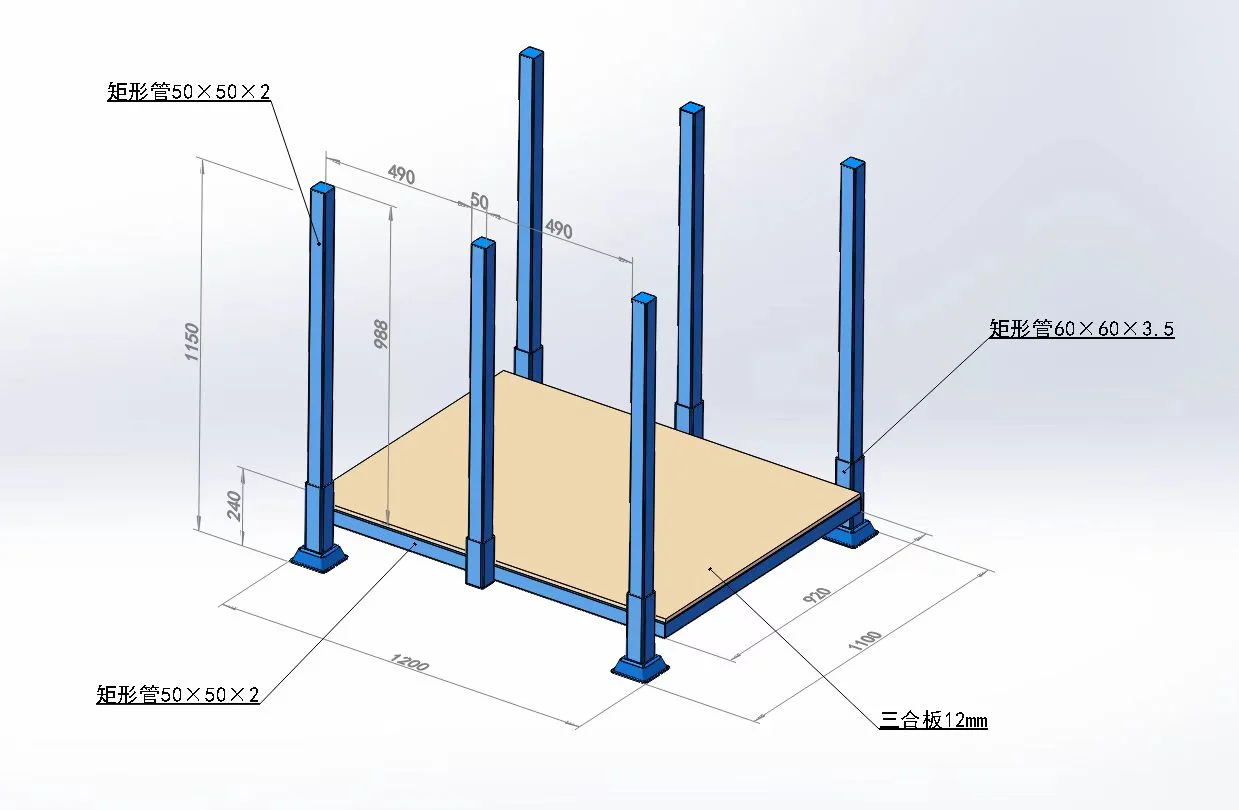 Single Bay
3-Level Bay
One welded frame, three open rack levels — the basic building block for any configuration.
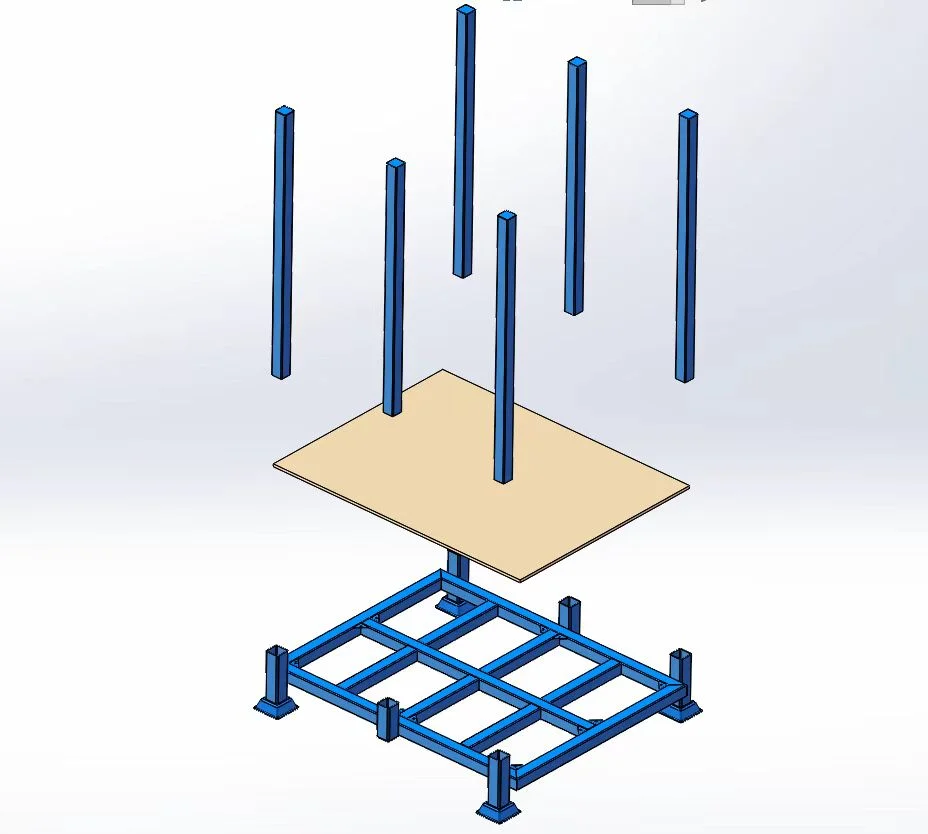 Stacked Column
Multi-Bay Column
Stack bays on bays to build a tall, dense material column without extra racking.
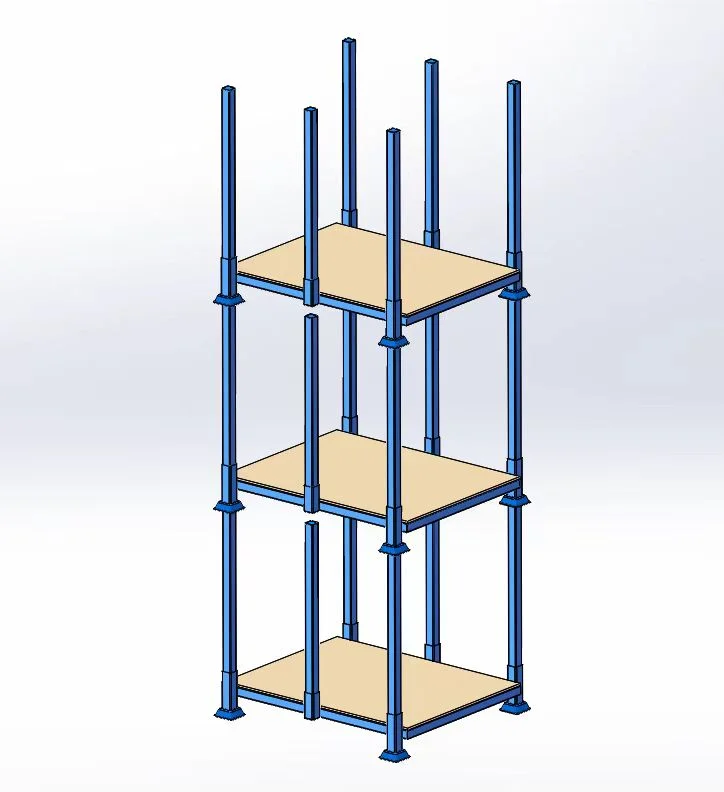 Modo de Retorno
Conjunto Anidado Vacío
Collapsed bays ship flat — ideal for project sites and seasonal peaks.
Diseñado para el verdadero warehouse floor
Montaje en minutos
Stack bays by hand, crane, or forklift — no contractor, no building permit.
Galvanizado para durar
Hot-dip zinc coating resists dust, moisture, and daily handling.
Stock a la vista
Open rack levels keep every bar and bin visible and easy to reach.
Scale with demand
Add a level or a column the week you need it — not a quarter later.
De la consulta a la estantería en cuatro pasos
Envíe sus necesidades
Share the number of bays, load per level, and target height — we size the frames.
Confirme la cotización
Get a fixed price with lead time and a clear bay specification.
Nosotros fabricamos
Galvanized bays are welded, inspected, and packed for delivery.
You stack them
Descarga, coloca la primera bahía y construye la columna en minutos.
Preguntas sobre estanterías of materials
Plan your layout estantería of materials
Tell us the number of bays, load per level, and target height — we will return a practical specification and a firm quote.
[contact-form-7 id="6391" title="Product Inquiry Form"]