
Derack | Vertical storage density guide
How a Post Pallet Can Turn One Warehouse Footprint into Three Storage Levels
If your floor is full but you are not ready to lock the site into fixed racking, a post pallet is one of the fastest ways to buy vertical capacity. The idea is simple: use a steel frame to create stable, repeatable stacking positions, then recover the floor space you would otherwise spend on another lease, another aisle, or another building move.
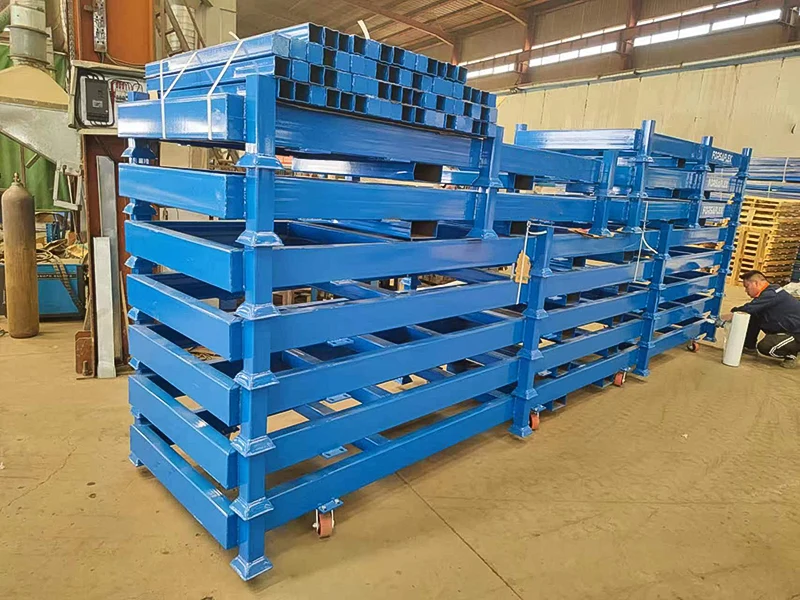
A post pallet works because the load does not rely on loose cartons or irregular manual stacking. The steel frame defines the stacking points, keeps the load path predictable, and lets operators place one unit on top of another with repeatable alignment. In practice, that means the warehouse can move from single-layer floor storage to a controlled vertical pattern without installing permanent rack lines everywhere.
1) The stacking principle is about load path, not just height
The frame, uprights, and base transfer force through steel contact points instead of fragile product edges. That is why stackable racks are useful for pallets, tires, panels, long goods, and other loads that need an open front and a defined perimeter. In the image above, the stacked frame system shows the main benefit clearly: the floor footprint stays the same while the stored volume rises above it.
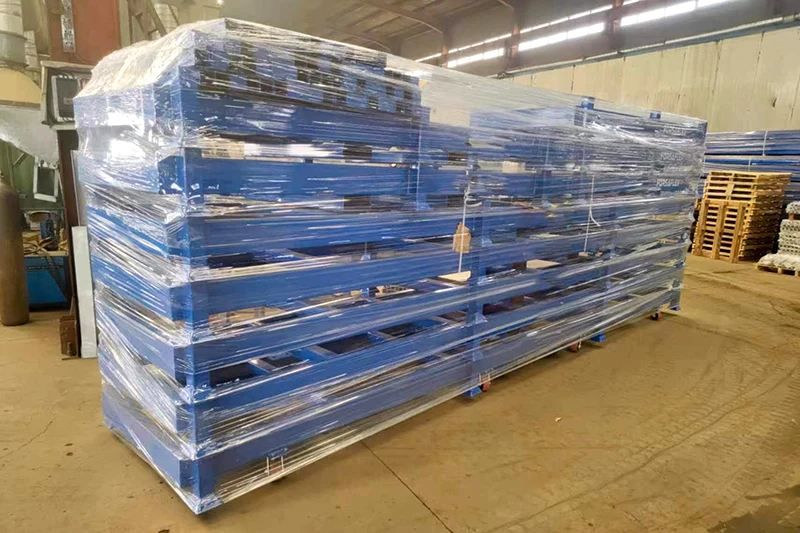
That nesting detail matters as much as the stacking itself. When the load is gone, the empty units can return in a smaller volume than fixed racks ever could. For operators with seasonal swings, temporary projects, or reverse-logistics pressure, that compact return flow can be the difference between keeping the system and removing it.
2) How many layers can you use?
The honest answer is: it depends. A three-high arrangement is a common planning target, but the actual limit is set by the load family, center of gravity, floor flatness, forklift mast height, ceiling clearance, sprinkler clearance, and local fire rules. A heavy, tall, or unstable load may need to stop at two levels, even if the frame itself can physically stack higher. The right decision is not “how many can we fit”; it is “how many can we run safely every day.”
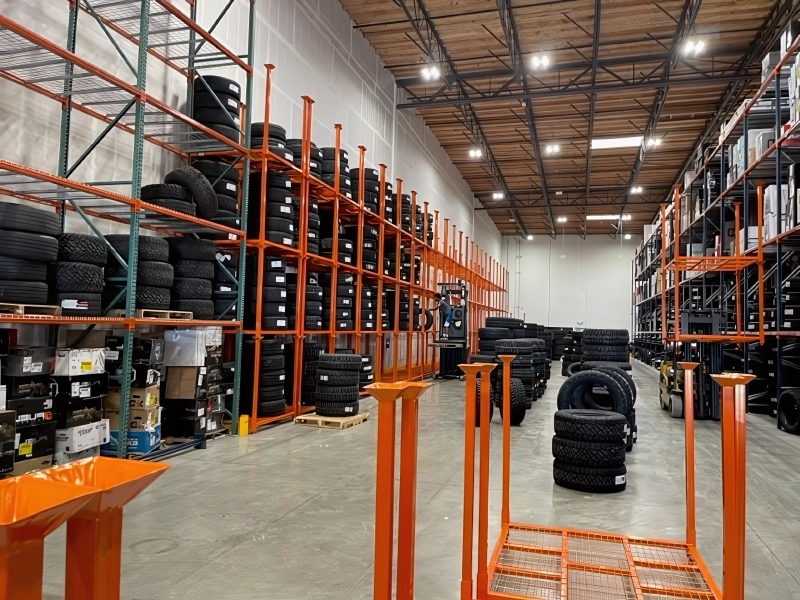
A practical planning rule is to keep the main travel lane, cross aisles, and emergency access clear before you add the second or third layer. If the rack stack blocks a sprinkler head, narrows the forklift turning radius, or forces operators to back out into a blind corner, the density gain is not worth the risk. Fire protection and handling flow must be designed into the layout from day one, not patched in after the first near-miss.
3) A density gain only matters if the warehouse can still move
The biggest mistake is to chase a full floor plan and forget the daily route. A storage system should preserve visibility, picking access, and unloading speed. That is why a post pallet is often better than a fixed bay for operators who need flexible zones, mixed SKU handling, or temporary overflow storage. It gives you structure without freezing the site into one permanent layout.
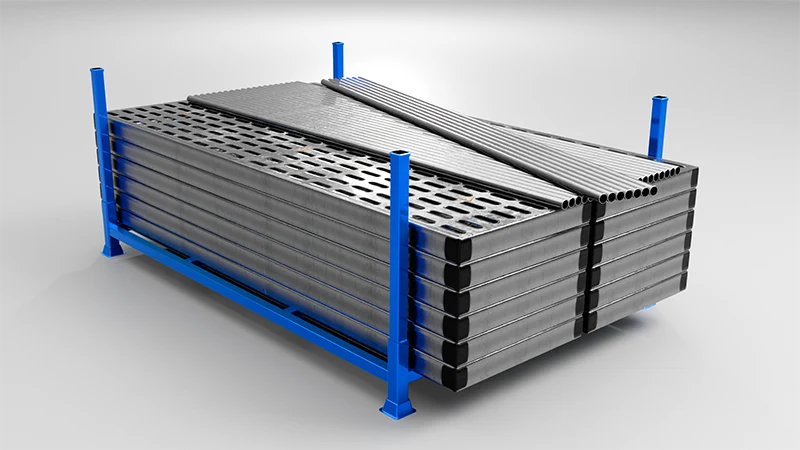
That is also why the handling method matters. If the forklift cannot enter and exit cleanly, the stack height is too ambitious. If operators need to reach over unstable edges, the load family is wrong for stacking. In those cases, fixed selective racks, cantilever racks, or ground-level palletized storage may be a better fit. The best layout is the one that matches the material, the equipment, and the safety envelope together.
4) Compared with renting more space, the upside is usually speed and control
Here is a simple planning example, not a promise: if one floor position becomes three usable stack positions, the same footprint can support roughly three times the stored units before aisle loss and access lanes are counted. After real-world deductions, many sites still recover a meaningful density jump, often enough to delay a rental expansion or avoid a relocation project. That saves not only rent, but also moving cost, utilities, and the time spent onboarding a second warehouse.
For that reason, density projects should be judged on total operating cost, not just rack price. A cheaper unit that cannot nest well, cannot stack safely, or forces bigger aisles may cost more over time than a better-designed frame that supports a cleaner loop. The storage frame is the tool; the real result is fewer dead zones on the floor.
Where Derack fits, and where it does not
Derack is a strong fit when your goods are stable, repeatable, and easy to handle with forklifts or pallet trucks: tires, long materials, panels, boxed goods, and mixed industrial loads that need a controlled footprint. It is less suitable for crushed cartons, top-heavy items, or products with poor load distribution unless the engineering team defines a safe containment method first.
So the buying question is not simply “Do I need more height?” It is: “Can my load, my aisle map, my fire plan, and my handling equipment all support a higher storage pattern?” If the answer is yes, a post pallet can be the fastest path from crowded floor storage to a cleaner, denser warehouse.
Want to compare the product structure with a real project layout?
Need a Custom Storage Solution?
Speak directly with our technical engineers. We offer free structural designs, heavy-duty catalog evaluations, and quick B2B price quotations.
Request a Quote Now →