
The outbound leg gets all the attention: how many metal pallet boxes fill the container, what each loaded one weighs, how the forklift picks them up at the other end. The return leg is where closed-loop plans usually fail, because that is the leg you pay for an empty box. If the empty-run volume is never planned, the loop quietly costs as much as a one-way shipment.
For the collapsible cage pallet Sebox on the 1000 × 800 mm footprint, the folded profile is about 1000 × 800 × 335 mm versus roughly 840 mm unfolded. This single folding metric – not the load capacity and not the mesh pattern – is what a return plan is built from. This article converts it into a container count, a stack column height and a cost comparison that will survive a budget review with your finance team.
First decide which empty-run option you are actually buying
Three different return strategies are sold as if they were the same. A fixed steel box returns at full height, so every empty run costs the same cube as the loaded run. A flat-collapsible body, like this collapsible pallet box, returns as a flat pack on the 335 mm grid. A demountable body – bolted panels and posts dismantled or posts pulled from the base – returns as a bundle of panels plus base plate, which is flatter per unit but costs more handling time on both legs.
The Sebox documentation describes both flat-collapsible bodies and bolted demountable assemblies for transport, so the order must state which variant you are offering. The plan below assumes a flat-collapsible body in the folded configuration 1000 × 800 × 335 mm. If your supplier offers a variant with removable posts, the column height and the container count change, as does the labor cost line.
What determines the choice is not the catalog. It is the number of return cycles the loop runs per year, who pays the return freight and whether the same container can be rescheduled instead of running on a fixed schedule. Below about two cycles per year, folding rarely pays for the hinge and locking hardware; at a weekly or fortnightly cycle, the empty-run cube becomes the largest single number in the logistics budget.
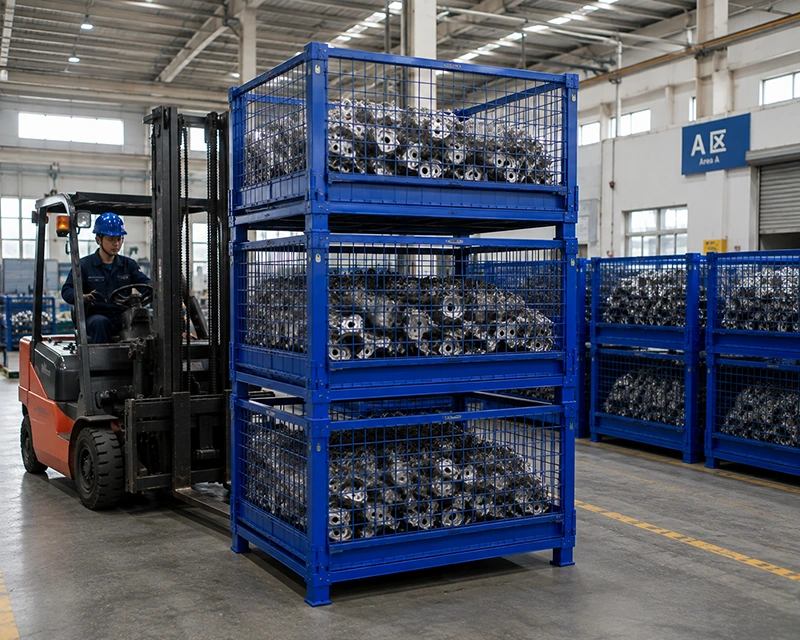
Converting folded boxes 1000 × 800 × 335 mm into a container count
The calculation is simple geometry, but the assumptions must be stated, otherwise the number is worthless in a negotiation. Work through it in five steps and keep the assumptions next to the result.
- Step 1 – footprint. A folded box occupies 1.00 × 0.80 = 0.80 m² of container floor.
- Step 2 – columns across the width. A container offers about 2,350 mm internal width. Two columns of 1,000 mm take 2,000 mm and fit; the remaining ~350 mm carries nothing, as it is narrower than the 800 mm footprint.
- Step 3 – rows along the length. About 5,900 mm internal length gives 7 rows at 800 mm per row in a 20GP; about 12,000 mm gives 15 rows in a 40-foot high cube.
- Step 4 – columns per floor layer. 2 columns × 7 rows = 14 columns in a 20GP; 2 × 15 = 30 columns in a 40HQ.
- Step 5 – tiers. A folded column reaches about 2,150 mm, the height covered in the next section. Against about 2,390 mm internal height in a 20GP, that is one tier, not two, and the door opening counts as much as the internal height.
Multiply step 4 by the units per column and you get the first approximation: about 98 folded boxes in a 20GP and about 210 in a 40HQ, before packing loss, padding and mixed loading. Plan with 90 to 98 for a 20GP until your forwarder has checked the loading sequence, and treat each of these numbers as an estimate on the approved packing plan, not as a booking commitment.
One rule counts more than the arithmetic: do not transfer counts between variants. Our own source files record loading examples of 56 units in a 20GP for a larger footprint and 70 units for another, and those numbers belong exclusively to those footprints. The folded box 1000 × 800 × 335 mm is calculated from its own dimensions, and a count copied from another variant will leave buyers short of goods at the container door.
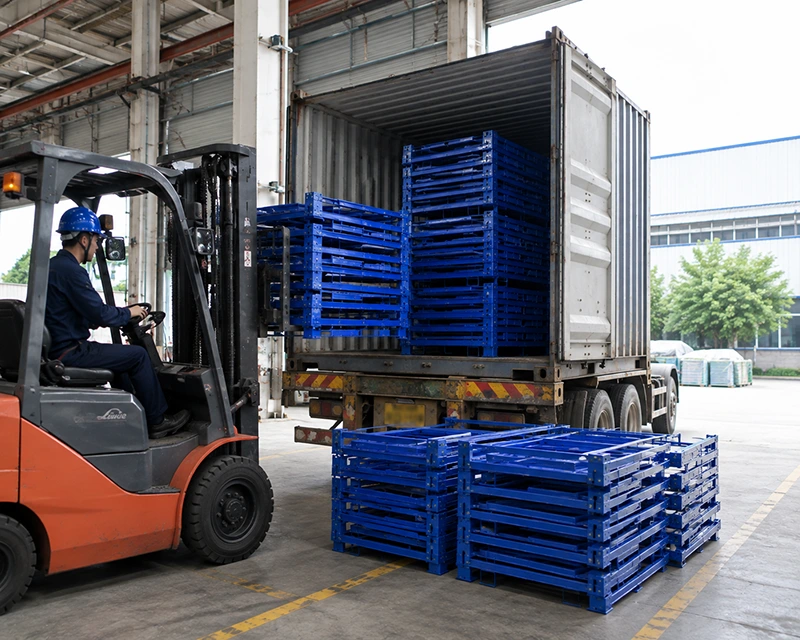
Seven folded boxes as one column of about 1000 × 800 × 2150 mm
The practical planning unit is not a single flat pack; it is a banded column. A column of seven units is about 1000 × 800 × 2150 mm, which is the metric used in the container calculation above. It is worth checking the arithmetic behind it, because it shows where the risk lies: seven units at 335 mm each give 2,345 mm, not 2,150 mm. The shorter number applies only if the folded frames nest into each other by about 30 mm at each interface and the band pulls the column together.
This difference of 195 mm is not a detail. If the nesting is confirmed on the released drawing, a 2,150 mm high column passes through a 20GP door opening of around 2,280 mm and sits comfortably within the 2,390 mm internal height. If the nesting is not confirmed, the column height is 2,345 mm, which barely exceeds the internal height and does not fit upright through the door. In that case the honest options are six units per column (about 2,010 mm) or laying the column flat, which loses the benefit of the tiers entirely.
The stability of the folded column comes from three habits, not from the box itself. Each unit is inserted into the column in the same folding orientation so that the frame edges—not the grid—carry the load down through the stack. Two steel straps per column with edge protection keep the connections closed during road transport; a single strap allows the upper units to rotate. Column heights remain uniform in the container so that the load is level, and the columns are braced against the container walls or against dunnage rather than remaining free to move.
Do not confuse this with a load capacity for stacked loads. The 3 to 4 recommended layers for this variant apply to assembled, loaded boxes, and the folding pattern under an empty box is a different structure. A folded column height of about 2,150 mm is a packing size, and the compressive strength of the folded frame should be confirmed before anything is stacked on it.
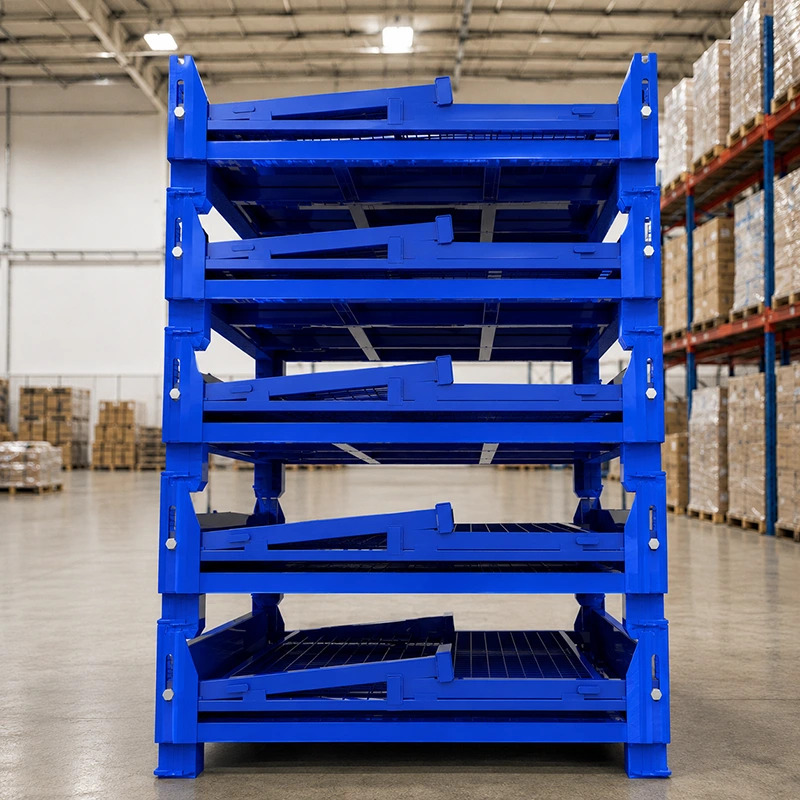
The return cost calculation for the finance department
Return savings are usually stated as a percentage, which obscures the assumptions. Recalculate the number in four lines, and every assumption becomes visible.
- Line 1 — effective folded height. Column height ÷ units per column: 2,150 mm ÷ 7 ≈ 307 mm per box, or 335 mm per box if nesting is not confirmed.
- Line 2 — return volume per box. 00 × 0.80 × 0.307 ≈ 0.25 m³ folded, compared with about 0.67 m³ for the same box assembled at 840 mm.
- Line 3 — return ratio. 307 mm ÷ 840 mm ≈ 0.37, so the empty box takes up around 60 to 63 percent less volume than the assembled body. Our own source files state a range of 60 to 80 percent for the product family; this range spans different box heights, and at 840 mm assembled the geometry cannot achieve 80 percent, which would require a folded height of about 170 mm. Use the calculated number for this variant, not the upper end of the range.
- Line 4 — trips and unit costs. Total folded volume ÷ usable volume per container gives the number of trips; trips × freight per trip, plus handling and strapping, divided by the units in circulation, gives the return cost per unit. Compare this with the baseline of rigid containers and subtract the additional labor hours for folding and strapping.
Two effects determine whether the percentage achieves the target. Weight does not shrink: this variant weighs about 57 kg per unit, so a 20GP with folded boxes is volume-limited at around 5 to 6 tonnes and payload is not the constraint—confirm this with your freight forwarder for your route. And volume only turns into money when the return leg is the limiting factor. If a truck or container is already running underutilized on a fixed weekly schedule, folding creates space without saving a trip, and the saving only appears when the volume crosses the next container threshold.
When a folded return plan is the wrong answer
- Low cycle counts. Below about two return cycles per year, the hinge and locking hardware plus the additional folding time cost more than the volume recovered.
- A return leg that is not the limiting factor. If the empty leg is already running on a fixed schedule with spare space, volume reduction improves order, not cost.
- Chips, grinding dust and oil. Grid walls let small particles and coolant through; solid-wall bodies retain them but add weight and hinge points. In any case, the column height must be recalculated for the chosen wall design.
- Height-limited routes. A 2,150 mm high column plus dunnage leaves little clearance under a 20GP interior height, and the door opening—not the interior height—is what stops the taller, straight-multiplied column.
- Automated loading cells. Where a robot or a special gripper loads the container, a rigid body is often required throughout the cycle, and the folding step is shifted to a manual station.
- Mixed fleets. Folded columns and rigid containers cannot share a container count. Calculate each type separately and add the container totals.
What we need to build your return load calculation
We can build the column layout, the container count and the folded-to-assembled ratio for your circulation, but this must be calculated for your box, not taken from another variant. Send us the box variant and the load per unit, the number of units in the closed loop, the return cycles per year, the route and the forwarder, the container type you can actually book, the wall and door configuration, and how much labor you have for folding and strapping. If the return leg can be replanned rather than run to its existing schedule, tell us—that one answer changes the result more than any other input.
Return logistics questions buyers ask
How many folded boxes 1000 × 800 × 335 mm fit in a 20GP?
With this folded footprint, the geometry gives 14 columns per floor layer with seven boxes per column, about 98 boxes. Plan with 90 to 98, therefore, until the loading sequence and filling material are confirmed. The count is specific to the folded 1000 × 800 × 335 mm configuration and is not transferable to the larger variants in the product family.
Can seven folded boxes actually be stacked into one column?
Ja, als Planungseinheit von etwa 1000 × 800 × 2150 mm, vorausgesetzt, die Rahmenverschachtelung, die die Höhe von 2.150 mm ergibt, ist auf der genehmigten Zeichnung bestätigt. Jede Spalte benötigt zwei Umreifungen mit Eckenschutz, eine einheitliche Faltorientierung und die gleiche Höhe wie die benachbarten Spalten. Ohne bestätigte Verschachtelung planen Sie sechs Boxen mit etwa 2.010 mm oder den geraden Stapel mit 2.345 mm.
Wie berechne ich die Einsparung auf der leeren Rücklauftour?
Teilen Sie die Spaltenhöhe durch die Anzahl der Boxen pro Spalte, um das Faltmaß zu erhalten, multiplizieren Sie es mit der Grundfläche von 1000 × 800 mm, um das Rücklaufvolumen pro Box zu erhalten, und vergleichen Sie dieses mit dem aufgebauten Volumen bei 840 mm. Bei dieser Variante beträgt das Verhältnis etwa 0,37, also ungefähr 60 bis 63 Prozent weniger Volumen. Rechnen Sie das Volumen dann in Touren um, basierend auf dem nutzbaren Containervolumen, multiplizieren Sie es mit Fracht- und Handlingskosten pro Tour und ziehen Sie den zusätzlichen Aufwand für Falten und Umreifen ab.
Benötigen Sie eine individuelle Lagerlösung?
Sprechen Sie direkt mit unseren technischen Ingenieuren. Wir bieten kostenlose Strukturplanungen, Bewertungen von Hochlast-Katalogen und schnelle B2B-Preisangebote.
Jetzt Angebot anfordern →