
L-Shape Glass Storage Rack — Structure, Specifications and Quality Control
Grack
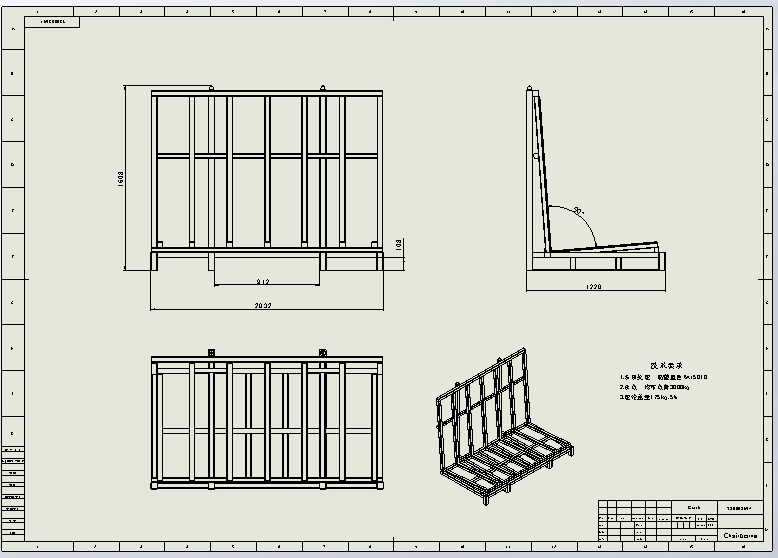
Technical solution for a carbon steel L-shape glass storage and transport rack: 2032*1220*1610 mm, 3000kg load, 175kg self weight, detachable rubber strips and 38 units per 40GP container.
L-Shape Glass Storage Rack — Structure, Specifications and Quality Control
A carbon steel L-shape glass storage and transport rack built from 40×40 and 50×50 square tubes with full-penetration welded joints, detachable rubber protection strips, 3000 kg load capacity and 38 units per 40GP container.

Structure Overview
This steel glass rack consists of two parts: the rack body and the rubber strips. All materials used are high-quality carbon structural steel tubes. In normal cases the tube specifications are 40×40 square tube and 50×50 square tube. Every welded joint is a full-penetration weld, so the structure is stable and the load capacity is high. The rubber strips are detachable, which makes replacement easy at a later stage.
Figure 1 — Rack body
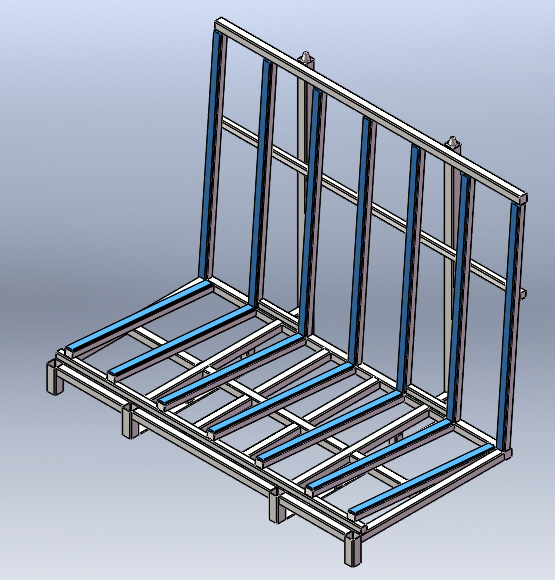
Figure 2 — Rubber strip
Specifications
Basic properties
| Product name | Grack | |
|---|---|---|
| External dimensions | 2032*1220*1610 | Customizable ☑ |
| Product material code | 130003694 | |
| Surface treatment | Electrostatic powder coating | Customizable ☑ |
| Surface color | Blue | Customizable ☑ |
| Product weight | 175kg | Customizable ☑ |
| Load capacity | 3000kg | |
| Raw material | Carbon steel Q235 | |
| Main raw material specifications | Square tube 40*3.0 | |
| Square tube 50*3.0 | ||
| C-section steel 50*40*3.0 |
Customization options
| Surface treatment | Powder coating | Cold galvanizing | Hot-dip galvanizing |
|---|---|---|---|
| Surface color | Default (blue) | Customer-specified | / |
| LOGO | Default (Chuangde logo) | Customer-specified | No logo sprayed |
| Raw material | Default (carbon steel) | Stainless steel |
Packaging and Shipping
Packaging method
Each rack is wrapped in stretch film.
Shipping plan
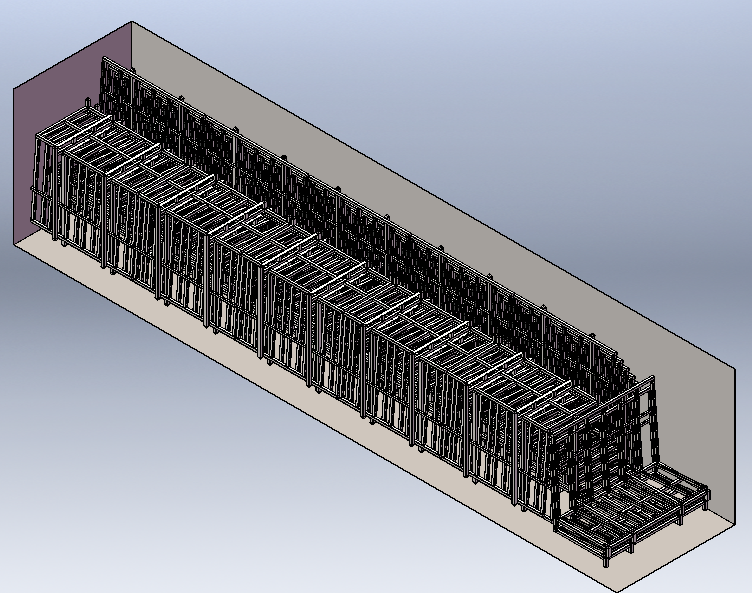
40GP container loading quantity: after packing, every 5 racks form one stack. One stack can be placed across the container width, plus 2 racks placed upside down. Along the container length 8 stacks can be placed, and the remaining space at the door can hold another 3 racks, giving a total of 7*5+3=38 racks.
Sample drawing
Quality Acceptance Standards and Delivery Plan
| Category | Customer requirement | Corresponding technical interpretation | Quality control and inspection | Inspection tool | Inspection date | Inspection level |
|---|---|---|---|---|---|---|
| Drawings | / | Production drawings prepared on the C-section steel scheme | Production drawings reviewed against mechanical drawing standards | / | April 20 | Ⅰ |
| Raw material | / | Unit weight of raw material | Average weight per metre (or per square metre) measured for all incoming raw material | Electronic crane scale, accuracy 0.1kg | April 28 | Ⅱ |
| Profile wall thickness 3mm | Ensure product load capacity | Wall thickness of incoming profiles measured to ensure it stays within ±10% | Vernier caliper, accuracy 0.1mm | April 28 | ⅠⅡ | |
| Cutting and fit-up | External dimensions 2032*1220*1610 | Key product dimension; according to drawing dimensions and tolerance requirements, with untoleranced dimensions to grade C of GB1804-2000 | Length of every part measured and results must meet drawing requirements; afterwards part dimensions are sampled again at every 50 cuts to check compliance | Tape measure, accuracy 1mm | May 8 | Ⅰ |
| Dimension measurement of the first fit-up component of each jig, with results to meet drawing requirements | Tape measure, accuracy 1mm | May 10 | ⅠⅡⅢⅣ | |||
| Welding | / | All tube joints fully welded | After the first piece of each welder is completed, the welding positions specified in the drawing are checked; no missed welds permitted (a gap of ≥8mm at a specified welding position counts as a missed weld) | Tape measure, accuracy ≥1mm | May 18 | ⅠⅡ |
| Weld leg height must be greater than the thickness of the thinner base material | Vernier caliper, accuracy 0.1mm | May 18 | Ⅰ | |||
| Grinding | / | All welds ground | All welds ground smooth within 3cm on both sides, with no welding slag | / | May 24 | Ⅰ |
| Painting | Surface treatment: powder coating | Blue RAL5010 | Rack colour compared against the RAL colour chart; no obvious colour difference allowed | RAL colour chart | June 5 | ⅠⅡⅢⅣ |
| / | June 5 | ⅠⅡⅢⅣ |
Inspection levels
Ⅰ — Operator
Ⅱ — Quality inspector
Ⅲ — Production supervisor
Ⅳ — Customer
Customers may take part in any inspection level, and all results are shared with the customer.
Send us your glass panel sizes, weight per rack and site conditions, and our engineering team will confirm the rack dimensions, surface treatment and container loading plan for your project. Contact Steel Pallet