
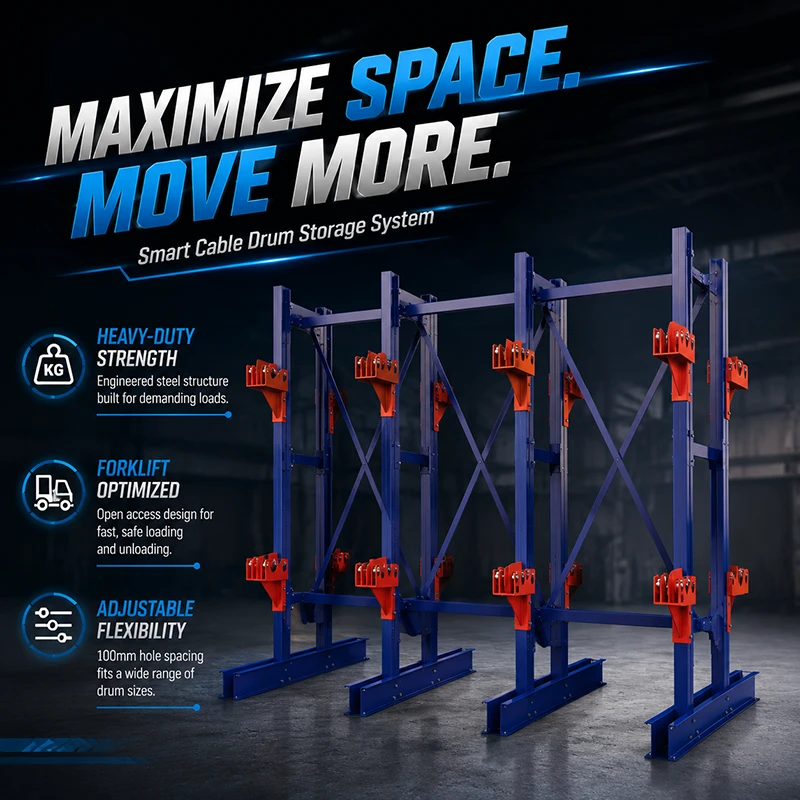
A 4.3 m wide strip of warehouse floor looks as if it should take two rows of cable drums. On the numbers, it usually does not. On one documented project — a 10 × 4.3 m storage area holding reels from Ø500 mm up to Ø800 mm — placing a 1,200 mm deep cable drum rack on both sides left only about 1,550 mm of clear aisle. That is not a lane a counterbalance truck can place a loaded reel in, so the two-row drawing was unusable before any steel was quoted.
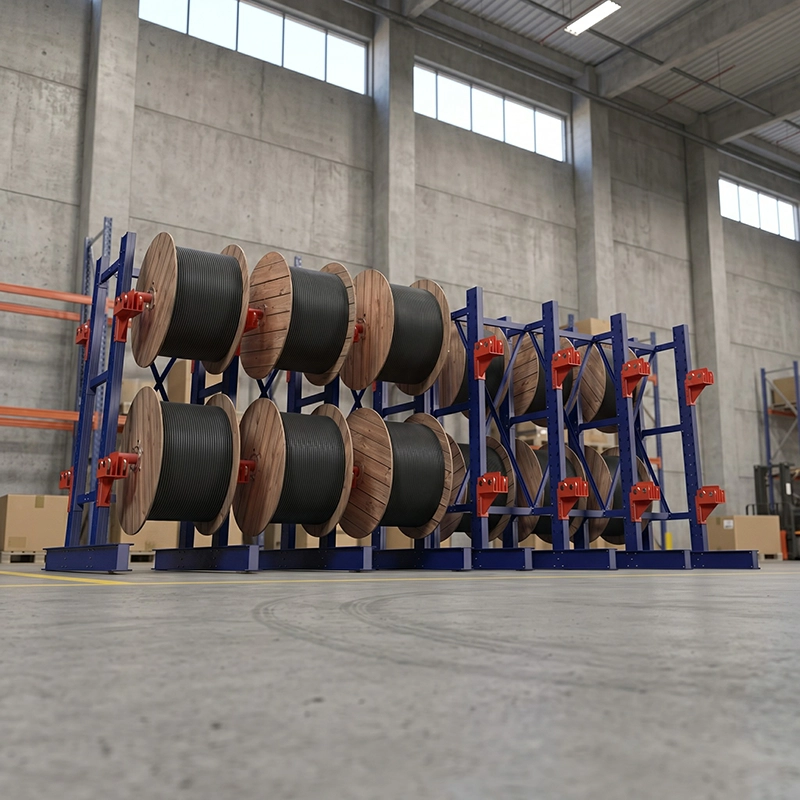
The proposal for that project used one row per area and applied the same logic to a neighbouring 10 × 3.9 m area. A single row is not automatically a capacity compromise: on the documented 9,630 mm long frame, one row carried 12 positions for Ø800 mm reels and 48 positions for the Ø500 mm and Ø600 mm drums. The order of work is what decides the layout — fix the aisle first, then let the aisle tell you how many rows the strip can hold.
Start From the Clear Strip, Not the Building Width
Building width is not storage width. Columns, cable trays, sprinkler drops, door swings, electrical cabinets and the operator walkway all sit inside the 4.3 m, and they take their share at floor level along the whole run. What the layout has to be drawn on is the clear strip that remains between obstructions, measured at the floor and not at the roof.
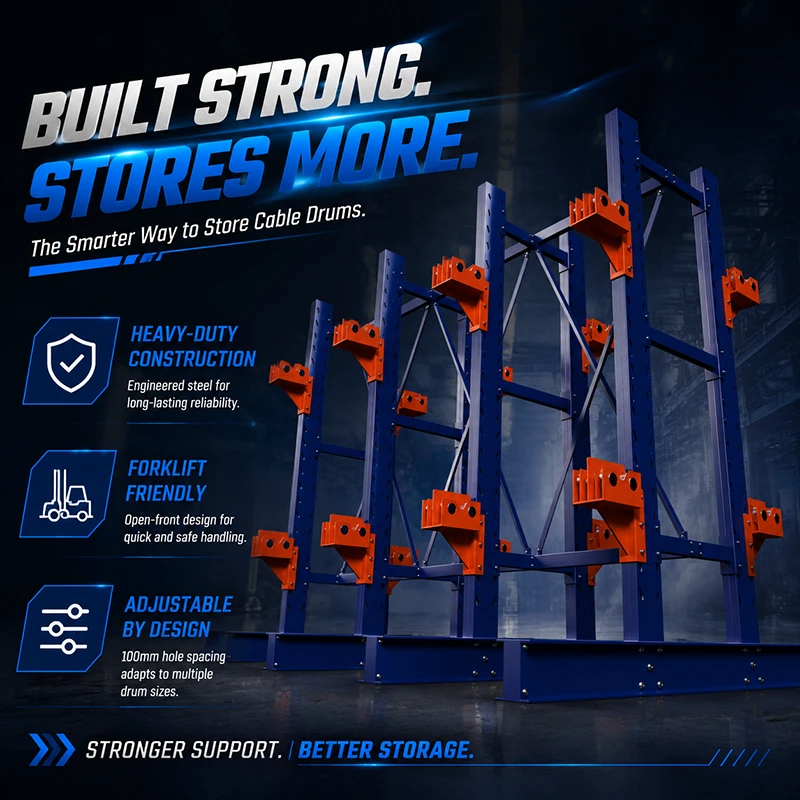
The rack itself is the first deduction from that strip. In the documented layout the frame is 9,630 mm long, 1,200 mm wide and 3,150 mm high, with the support height set by punched upright holes at 100 mm intervals. Two of those racks facing each other consume 2,400 mm of the strip before a single millimetre of aisle is allocated, and the check carried out on that site left only about 1,550 mm of aisle between the rack faces. That figure — not a catalogue aisle width — is what moved the design to one row per area.
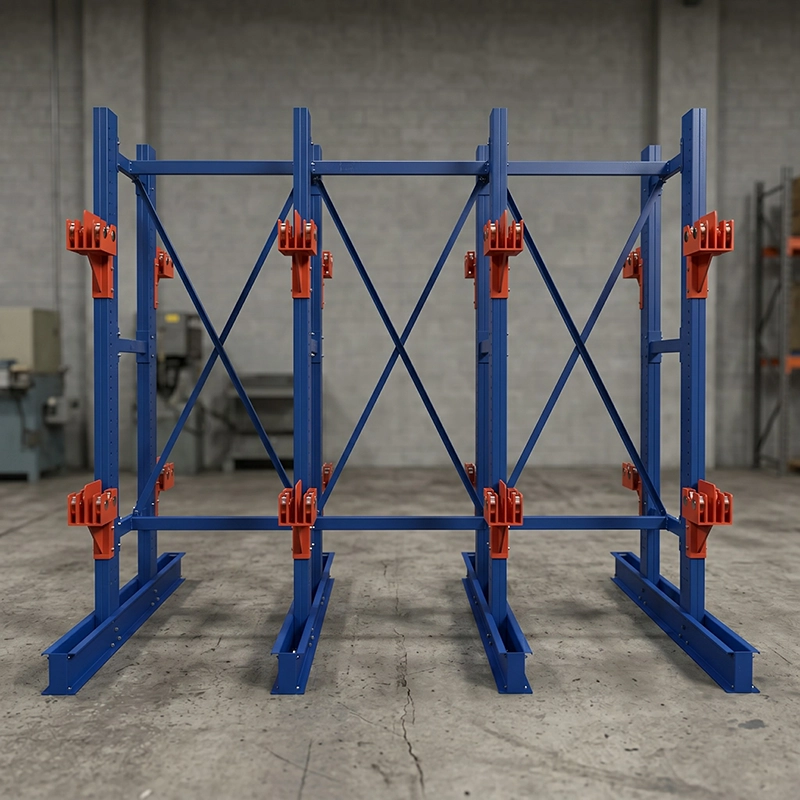
Treat the rack footprint as the first subtraction, not the last. A strip that looks generous at the doorway is often 3.5 m of usable width once the obstructions are drawn in, and at that point the question is no longer whether two rows fit but whether one row plus a working aisle fits.
Set the Aisle Floor Before You Draw the Second Row
Aisle width is not a single number that can be copied from another site. It is the outcome of four inputs that have to be answered together:
- The truck: model, mast and the load centre at which its capacity is rated.
- The load: the largest reel diameter and reel width that will actually be handled, not the average.
- The manoeuvre: does the truck drive in, place the reel and reverse out, or must it turn inside the aisle?
- The placement: reels set onto roller-bearing supports have to be aligned horizontally and lowered onto the support, which needs clearance in front of the rack face and not just a driving lane.
The practical sequence used on the documented project was to reserve the aisle out of the clear strip first, then test what was left against the rack depth. Where the remainder could not take a full-depth rack with a workable aisle in front of it, the row count was reduced rather than the aisle narrowed. Narrowing the aisle below the truck’s working requirement does not create storage space; it creates a bay that cannot be served.
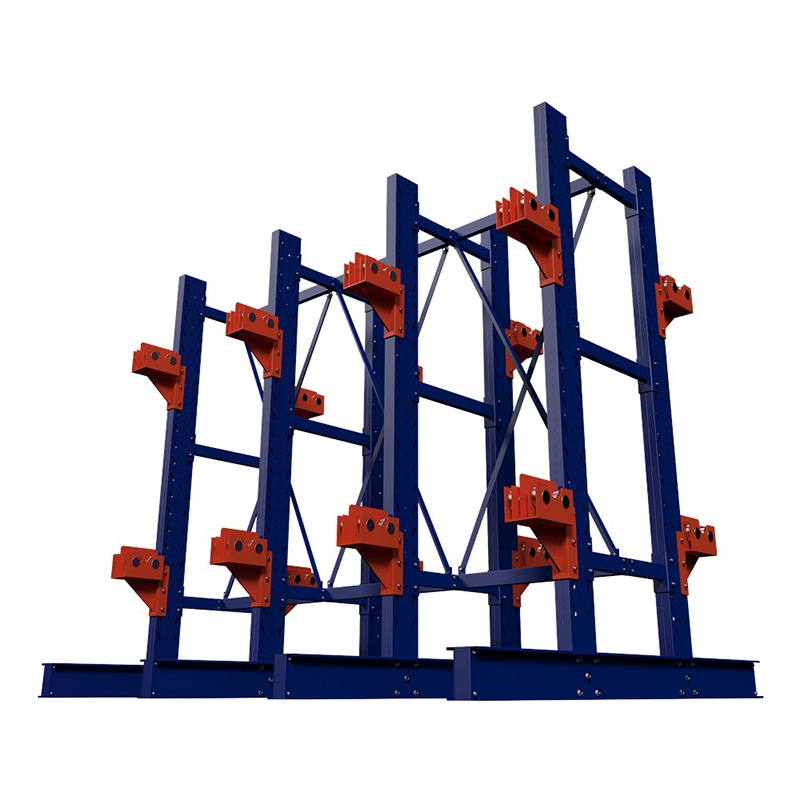
| Storage area checked | 10 × 4.3 m and 10 × 3.9 m |
| Rack footprint (per row) | 9,630 mm long × 1,200 mm wide × 3,150 mm high |
| Residual aisle with two rows | about 1,550 mm on the 4.3 m area — unusable for placing reels |
| Layout adopted | one row per area, same logic on both areas |
| Capacity of the single row | 12 positions for Ø800 mm reels; 48 positions for Ø500 mm and Ø600 mm reels |
Forklift Turning and Approach: What Actually Has to Fit
An aisle has to hold the truck plus its turning envelope, and the envelope changes with the load. A reel up to Ø800 mm on the lower level and Ø500 mm or Ø600 mm drums above means the top level is loaded with the mast raised and the load held high, which needs a stable, straight approach rather than a tight lane the operator has to shuffle through. If the storage run dead-ends, the truck must place the reel and reverse the full length of the row. If there is a cross aisle at the end, the truck can rotate outside the row and the storage aisle only has to accept a straight approach — which is why the same 4.3 m strip can behave differently at each end of a building.
Turning is also the reason two rows sometimes survive a narrow strip. Where a second row can be fed from a cross aisle, or from the open side of a wide bay, it does not need to share a central aisle with the first row. What it must not be is a row whose only access is an aisle too narrow for the truck to square up to the rack face.
Before an aisle number is fixed, five inputs are worth sending: truck model and capacity at load centre, the largest and heaviest reel, whether reels are stored whole or drawn off on a roller support, the floor condition along the run, and whether a cross aisle exists at either end. The aisle is then checked against the manoeuvre instead of assumed.
When One Row Is Enough — and When Two Rows Still Work
- Clear strip under roughly 4.5 m with counterbalance trucks placing reels up to Ø800 mm: one row per strip, two levels, with the aisle taking the balance of the width.
- Same strip but reels only handled at ground level by pallet truck or hand: a second row may fit if no truck has to enter the aisle loaded.
- Long run with a cross aisle at one end: a second row can be fed from that cross aisle even when two rows cannot share one central lane.
- Wall-backed storage: a single-sided row against the wall plus one working aisle usually beats two rows with no manoeuvring space.
- Bays wider than about 10 m: two rows plus a central aisle can be tested, and the same aisle-first calculation applies row by row.
- Mixed reel diameters: two levels on one row is often the capacity answer, with the level split set by the reel list rather than by a fixed shelf height.
What is not on this list is a rack with a second row added after the aisle has already been drawn. The row count is an output of the aisle calculation, not an input to it.
Questions Buyers Ask Before Ordering a Single-Row Layout
Is 1,550 mm the minimum aisle for a cable drum rack?
No. That figure is the residual aisle returned by the layout check on one specific 10 × 4.3 m area holding 1,200 mm deep racks, and it is the reason that project dropped to a single row. It is a project conclusion, not a published minimum. The aisle floor comes from the truck, the largest reel, the direction of fork entry and whether the truck turns inside the aisle — four inputs that change from site to site.
Can one row still give me two storage levels?
Yes, when the rack is specified with two levels. On the documented 13839 frame — 9,630 mm long, 1,200 mm wide, 3,150 mm high — the single row carried Ø800 mm reels on the lower level and Ø500 mm and Ø600 mm reels above, recorded as 12 and 48 positions. The level split follows the reel diameters on your list, and the upright hole pitch of 100 mm lets the support height be set around each drum instead of forcing one shelf height onto every reel.
What should I measure before asking for a single-row layout?
The clear strip after columns, cable trays, doors and cabinets; the largest and heaviest reel; the usable rack length; the truck model and its capacity at load centre; and whether a cross aisle exists at either end. Those five inputs decide row count and aisle width, and they are site-specific — the 4.3 m strip, the 1,550 mm residual aisle and the position counts above belong to the project they were calculated for, not to every narrow workshop.
If your strip is narrower than 4.5 m, the second row is the first thing to test and often the first thing to drop. Send the clear width, the reel list and the truck model, and the layout can be worked row by row, with frame, support and level arrangement confirmed in a drawing rather than assumed from a catalogue. The Carack cable drum racking pages carry the frame and support details used in these checks.
Need a Custom Storage Solution?
Speak directly with our technical engineers. We offer free structural designs, heavy-duty catalog evaluations, and quick B2B price quotations.
Request a Quote Now →