
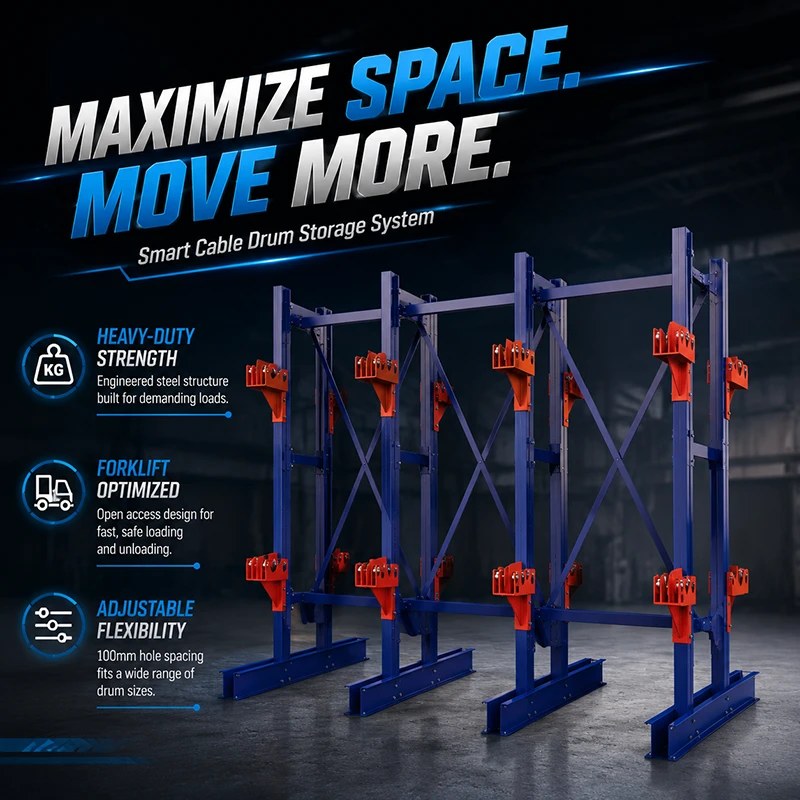
A 4.3 m wide strip of warehouse floor looks as if two rows of cable reels fit in it. The figures usually say something else. On one documented project — a storage room of 10 × 4.3 m with reels from Ø500 mm to Ø800 mm — when a cable reel rack 1,200 mm deep was placed on both sides, only about 1,550 mm of free aisle remained. That is not an aisle where a counterbalance forklift can place a loaded reel, making the two-row drawing unusable even before a quote for the steel was made.
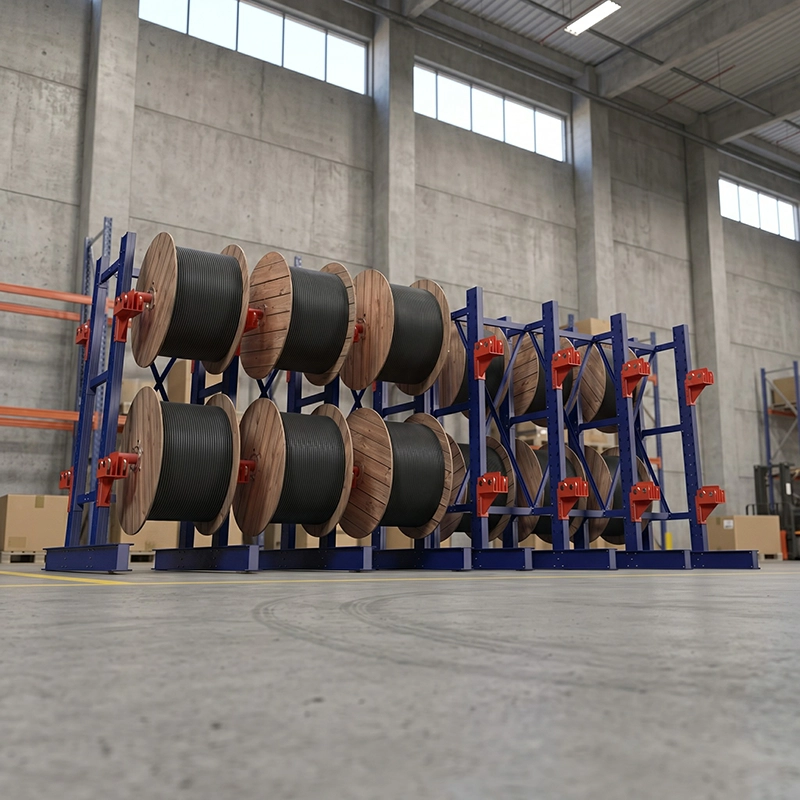
The proposal for that project used one row per zone and applied the same logic to an adjacent area of 10 × 3.9 m. One row is not automatically a capacity compromise: on the documented frame of 9,630 mm length, one row carried 12 positions for reels of Ø800 mm and 48 positions for the reels of Ø500 mm and Ø600 mm. The order of work determines the layout — first establish the aisle and then let the aisle determine how many rows the strip can handle.
Start with the free strip, not the width of the building
The width of the building is not the width of the storage. Columns, cable trays, sprinkler pipes, revolving doors, electrical cabinets and the operator's walkway all take their place within that 4.3 m, at floor level over the entire length. What the layout must be drawn on is the free strip that remains between the obstructions, measured at the floor and not at the roof.
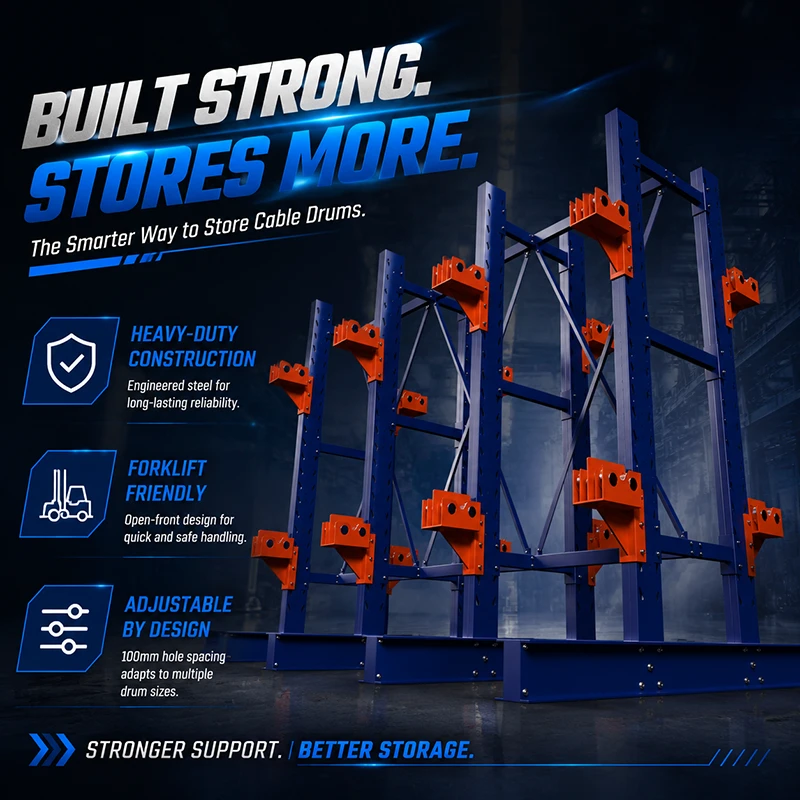
The rack itself is the first deduction from that strip. In the documented layout, the frame is 9,630 mm long, 1,200 mm wide and 3,150 mm high, with the support height determined by perforated holes in the uprights at 100 mm spacing. Two of those racks opposite each other use 2,400 mm of the strip before even one millimetre of aisle is allocated, and the check at that location left only about 1,550 mm of aisle between the rack faces. That figure — not a catalogue width for an aisle — was what made the design switch to one row per zone.
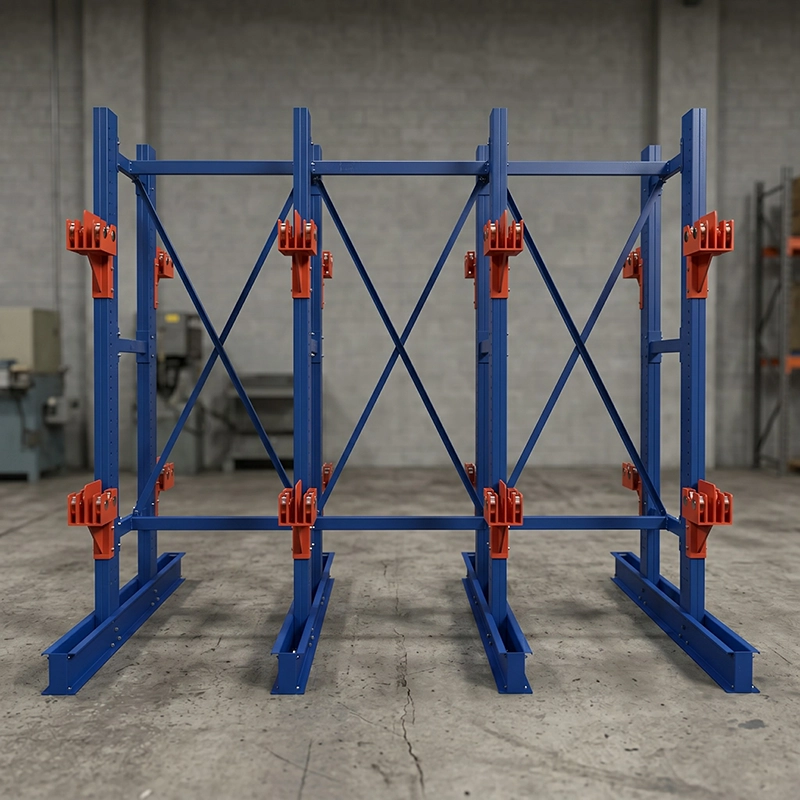
Consider the footprint of the rack as the first deduction, not the last. A strip that looks generous at the doorway is often only 3.5 m of usable width once the obstructions are drawn in, and at that point the question is no longer whether two rows fit, but whether one row plus a working aisle fits.
Establish the aisle floor first before drawing the second row
An aisle width is not a single number that can be taken over from another location. It is the result of four input data that must be answered together:
- The forklift: model, mast and the load centre on which its capacity is rated.
- The load: the largest reel diameter and reel width that will actually be handled, not the average.
- The manoeuvre: does the forklift drive in, place the reel and reverse out, or must it turn in the aisle?
- The placement: reels that are placed on roller bearing supports must be aligned horizontally and lowered onto the support, which requires space in front of the rack face and not just a driving lane.
The practical order on the documented project was to first reserve the aisle from the free strip and then test what remained against the rack depth. Where the remainder could not accommodate a full-depth rack with a workable aisle in front of it, the number of rows was reduced instead of making the aisle narrower. Making the aisle narrower below the forklift's working requirement does not create storage space; it creates a bay that cannot be operated.
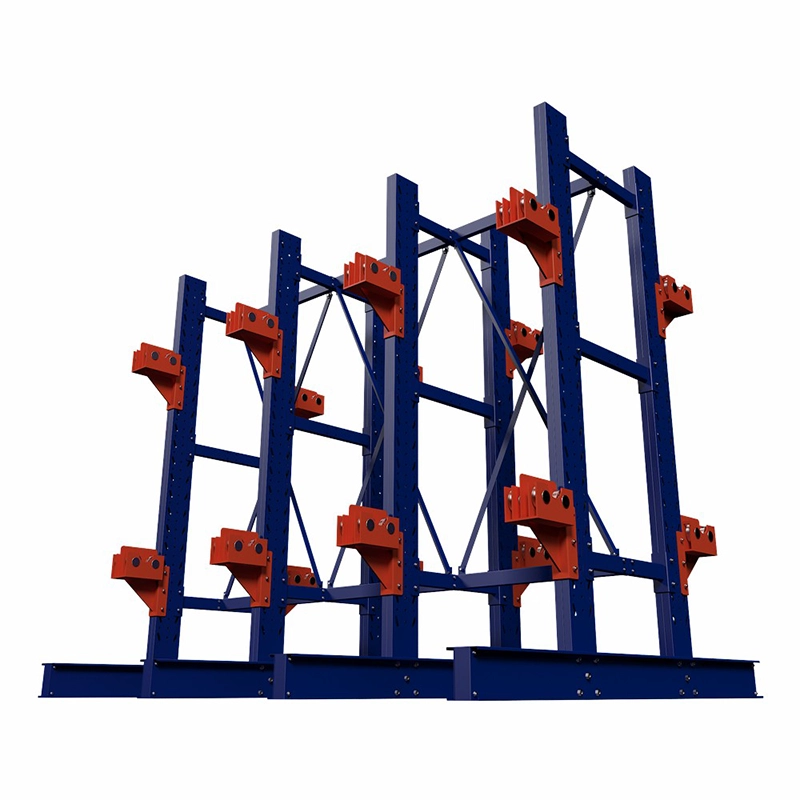
| Controlled storage room | 10 × 4.3 m and 10 × 3.9 m |
| Rack footprint (per row) | 630 mm lang × 1.200 mm breed × 3.150 mm hoog |
| Remaining aisle with two rows | approximately 1,550 mm in the 4.3 m zone — unusable for placing reels |
| Chosen layout | one row per zone, the same logic in both zones |
| Capacity of the single row | 12 positions for reels of Ø800 mm; 48 positions for reels of Ø500 mm and Ø600 mm |
Forklift turning circle and approach: what actually has to fit
An aisle must be able to contain the forklift plus its turning circle, and that turning circle changes with the load. A reel up to Ø800 mm on the bottom level and reels of Ø500 mm or Ø600 mm above it means that the upper level is loaded with a raised mast and a load held high, which requires a stable, straight approach instead of a tight strip through which the operator must manoeuvre. If the storage strip is a dead end, the forklift must place the reel and reverse the full length of the row. If there is a cross aisle at the end, the forklift can turn outside the row and the storage aisle only needs to accept a straight approach — which is why the same 4.3 m strip can behave differently at each end of a building.
Turning is also the reason two rows sometimes survive in a narrow strip. Where a second row can be fed from a cross aisle or from the open side of a wide lane, it does not need to share a central aisle with the first row. What it must not be is a row that is accessible only via an aisle that is too narrow for the forklift to stand square to the rack face.
Before an aisle number is fixed, five data are worth passing on: truck model and capacity at load centre, the largest and heaviest reel, whether reels are stored whole or unrolled on a roller support, the floor condition along the route, and whether there is a cross aisle at either end. The aisle is then checked against the manoeuvre instead of being assumed.
When one row is sufficient — and when two rows still work
- Free strip of less than approximately 4.5 m with counterbalance trucks placing reels up to Ø800 mm: one row per strip, two levels, with the aisle taking the rest of the width.
- Same aisle, but reels are handled at ground level only with pallet truck or by hand: a second row can fit if no loaded truck needs to drive into the aisle.
- Long run with a cross aisle at one end: a second row can be supplied from that cross aisle, even when two rows cannot share one central lane.
- Storage against the wall: a single-sided row against the wall plus one working aisle is usually better than two rows without maneuvering space.
- Bays wider than about 10 m: two rows plus a central aisle can be tested, and the same calculation with aisle first applies row by row.
- Mixed reel diameters: two levels on one row is often the capacity solution, with the level split determined by the reel list and not by a fixed shelf height.
What is not on this list is a rack with a second row added after the aisle has already been drawn. The number of rows is a result of the aisle calculation, not an input to it.
questions buyers ask before ordering a single-row layout
Is 1,550 mm the minimum aisle for a cable reel rack?
No. That figure is the remaining aisle returned by the layout check on one specific 10 × 4.3 m area with 1,200 mm deep racks, and it is the reason that project fell back to one row. It is a project conclusion, not a published minimum. The aisle floor width comes from the truck, the largest reel, the direction of fork entry and whether the truck turns in the aisle — four data that differ from site to site.
Can one row still give me two storage levels?
Yes, when the rack is specified with two levels. On the documented 13839 frame — 9,630 mm long, 1,200 mm wide, 3,150 mm high — the single row carried Ø800 mm reels on the lower level and Ø500 mm and Ø600 mm reels above, recorded as 12 and 48 positions. The level split follows the reel diameters on your list, and the 100 mm support arm bore makes it possible to set the support height around each drum instead of imposing one shelf height on every reel.
What should I measure before asking for a single-row layout?
The free aisle after columns, cable trays, doors and cabinets; the largest and heaviest reel; the usable rack length; the truck model and its capacity at load center; and whether there is a cross aisle at either end. Those five data determine the number of rows and the aisle width, and they are site-specific — the 4.3 m aisle, the 1,550 mm remaining aisle and the position counts above belong to the project for which they were calculated, not to every narrow workshop.
If your aisle is narrower than 4.5 m, then the second row is the first to test and often the first to drop. Send the free width, the reel list and the truck model, and the layout can be worked out row by row, with frame, support and level layout confirmed in a drawing instead of being assumed from a catalog. The Carack pages for cable reel racks contain the frame and support information used in these checks.
Heeft u een op maat gemaakte opslagoplossing nodig?
Spreek rechtstreeks met onze technische ingenieurs. Wij bieden gratis constructieontwerpen, evaluaties van zwaar belaste catalogi en snelle B2B-prijsopgaven.
Vraag nu een offerte aan →